What an architectural scale means
At 1:100, one unit on your drawing represents one hundred of the same units in reality. One millimetre on paper represents one hundred millimetres, so a ten metre wall draws as one hundred millimetres. Convert your real dimension and paper measurement into the same unit before you divide them. The ratio stays the same when you change from millimetres to centimetres.
At 1/4 inch = 1 foot, a quarter inch on paper represents twelve real inches. Divide twelve by a quarter and you get forty eight, giving a ratio of 1:48. This is close to 1:50, though the two scales produce different paper lengths. Keep the scale shown on your drawing when you calculate a dimension or set a viewport.
Ratio and architectural scale factors
A ratio describes the relationship between paper and reality. In this architectural scale calculator, the real to paper scale factor is the denominator: forty eight for 1:48. Divide a real length by that factor to draw it. Multiply a paper length by it to recover the real dimension. Imperial outputs round to the nearest sixteenth of an inch; metric results retain decimal precision.
Resizing a drawing uses a different factor. Divide the current scale denominator by the target denominator. Going from 1:100 to 1:50 gives two, so a measured paper length doubles and the print setting becomes two hundred percent. Your building stays the same size. The scale to scale panel calculates this paper resize factor and the resulting measured length together.
Choose a scale for the view
Start with the area you need to show and the space available on your sheet. Plans and sections commonly use 1:50 to 1:200, depending on the building size and the information you need to communicate. At the larger end of that range, you can separate wall layers and fixtures more clearly. At the smaller end, you can show more of the building in one view.
Details commonly use 1:1 to 1:20 so you can explain joints, layers and connections. Site plans commonly use 1:200 to 1:2500 to include boundaries, access and surrounding context. Treat these as starting ranges for your own drawing. Test the view at its intended printed size and check that dimensions, line weights and labels remain readable before you settle on a scale.
Check a resized PDF
Printing a PDF with fit to page changes the paper dimensions whenever the page needs resizing to fit the printable area. Its written scale then describes the original export. Measure a known dimension on the actual print and enter it with its real value in Find the scale. Use the calculated ratio when it falls between standard scales; the nearest standard is a comparison.
Add a matching graphic scale before you export your sheet. A graphic scale remains usable when it resizes with the drawing by the same amount. Keep it grouped with its view, and check each view separately if your sheet contains several scales. Use written dimensions for decisions that need an exact value, since measuring a print introduces its own uncertainty.
Read a triangular scale ruler
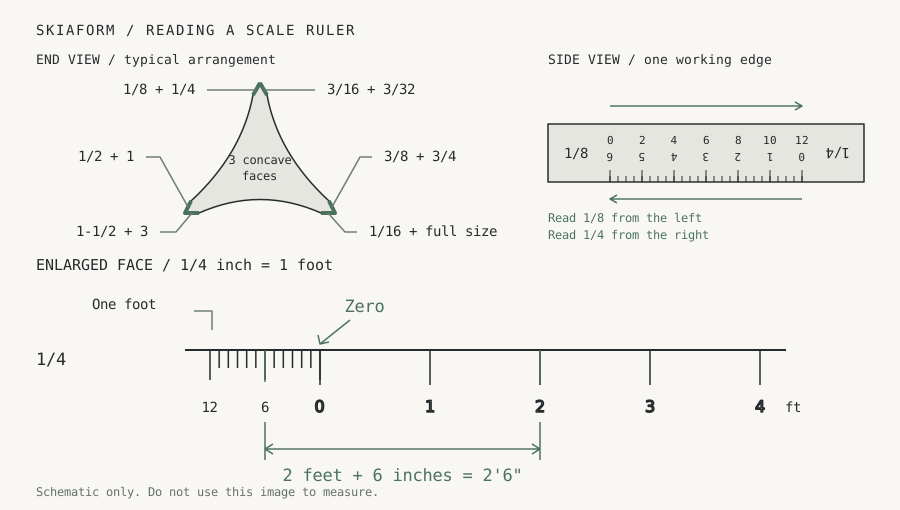
Choose the face labelled with your drawing's scale. Find zero, which sits inside the marked edge beside a subdivided foot. Read whole feet along the main numbered run, then read the remaining inches in that divided foot on the other side of zero. Check the direction of the numbers because a triangular ruler carries several scales. Skiaform templates use the same drafting style for clear labels and measured line work.
FAQ
What is 1/4 inch scale in metric?
One quarter inch equals one foot is the unitless ratio 1:48. One millimetre on the drawing therefore represents forty eight millimetres in reality. It differs from 1:50.
How do you convert a drawing scale?
Put your real and paper lengths in the same unit, then divide the real length by the scale denominator to find the drawing length. Multiply by the denominator to go from the drawing to reality. To resize between two scales, multiply the paper length by the current denominator divided by the target denominator.
What does 1:50 mean?
One unit on paper represents fifty of the same units in reality. A one metre real length is twenty millimetres on the drawing when it is printed at its intended size.
How do you find the scale of a drawing?
Measure a length whose real dimension you know and convert both lengths to the same unit. Divide the real length by the measured paper length to get the scale denominator. Check another known dimension to confirm the result.
Can you measure a PDF printed with fit to page?
Check its actual printed scale with a known dimension before you measure other lengths. A graphic scale remains useful if it resized together with the drawing, while the written ratio may need updating.
Keep up with Skiaform
Occasional notes about drawing tools and templates.