01
Casa Sombra
- Type
- Private residence
- Site
- Miami, Florida
- Year
- 2026
- Studio
- Comprehensive Studio
- Role
- Individual
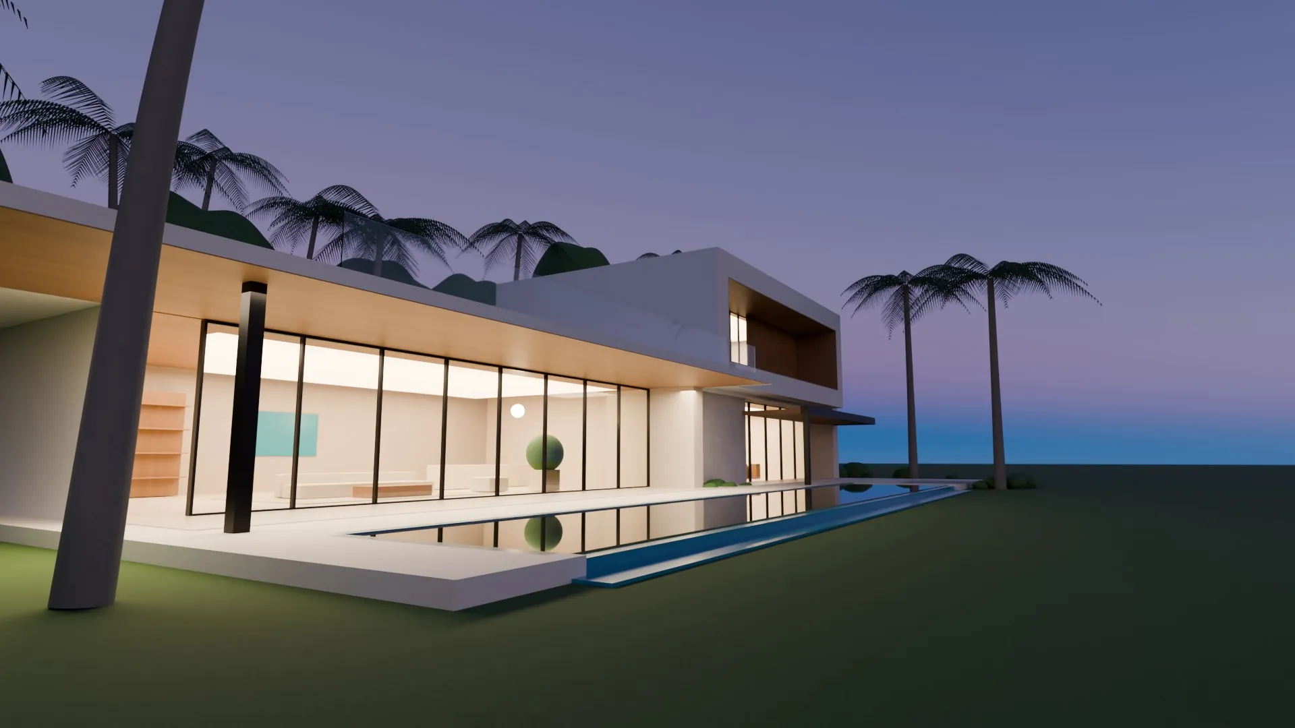
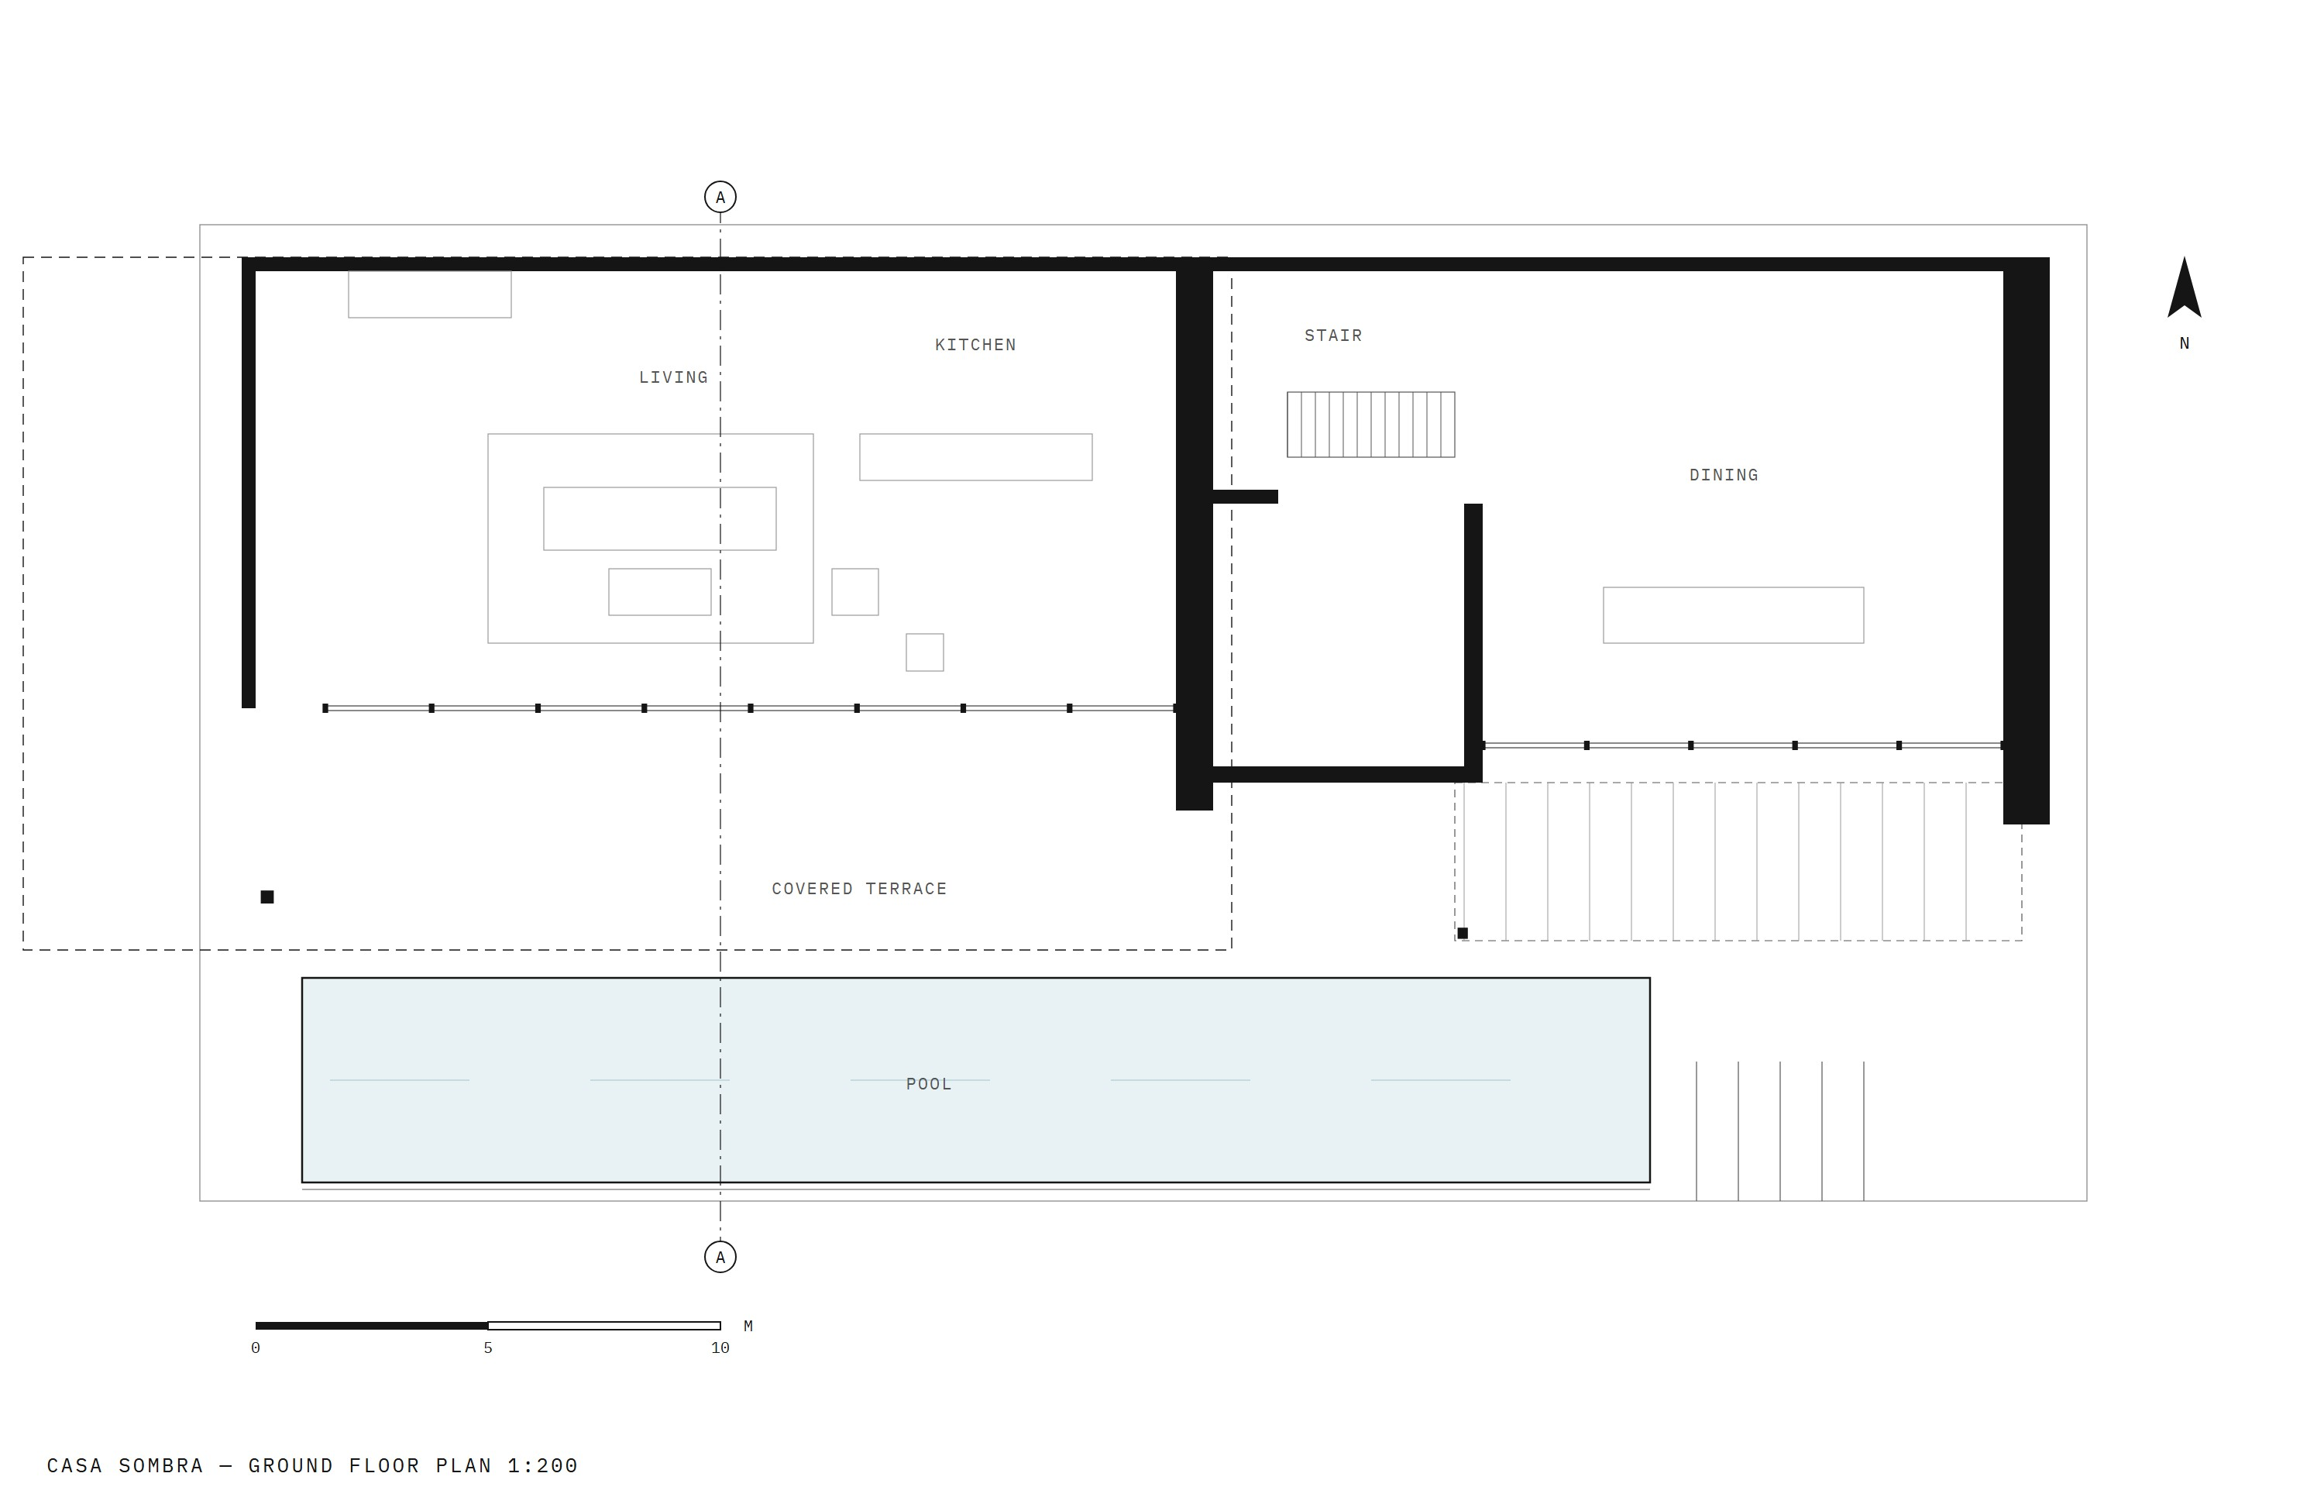
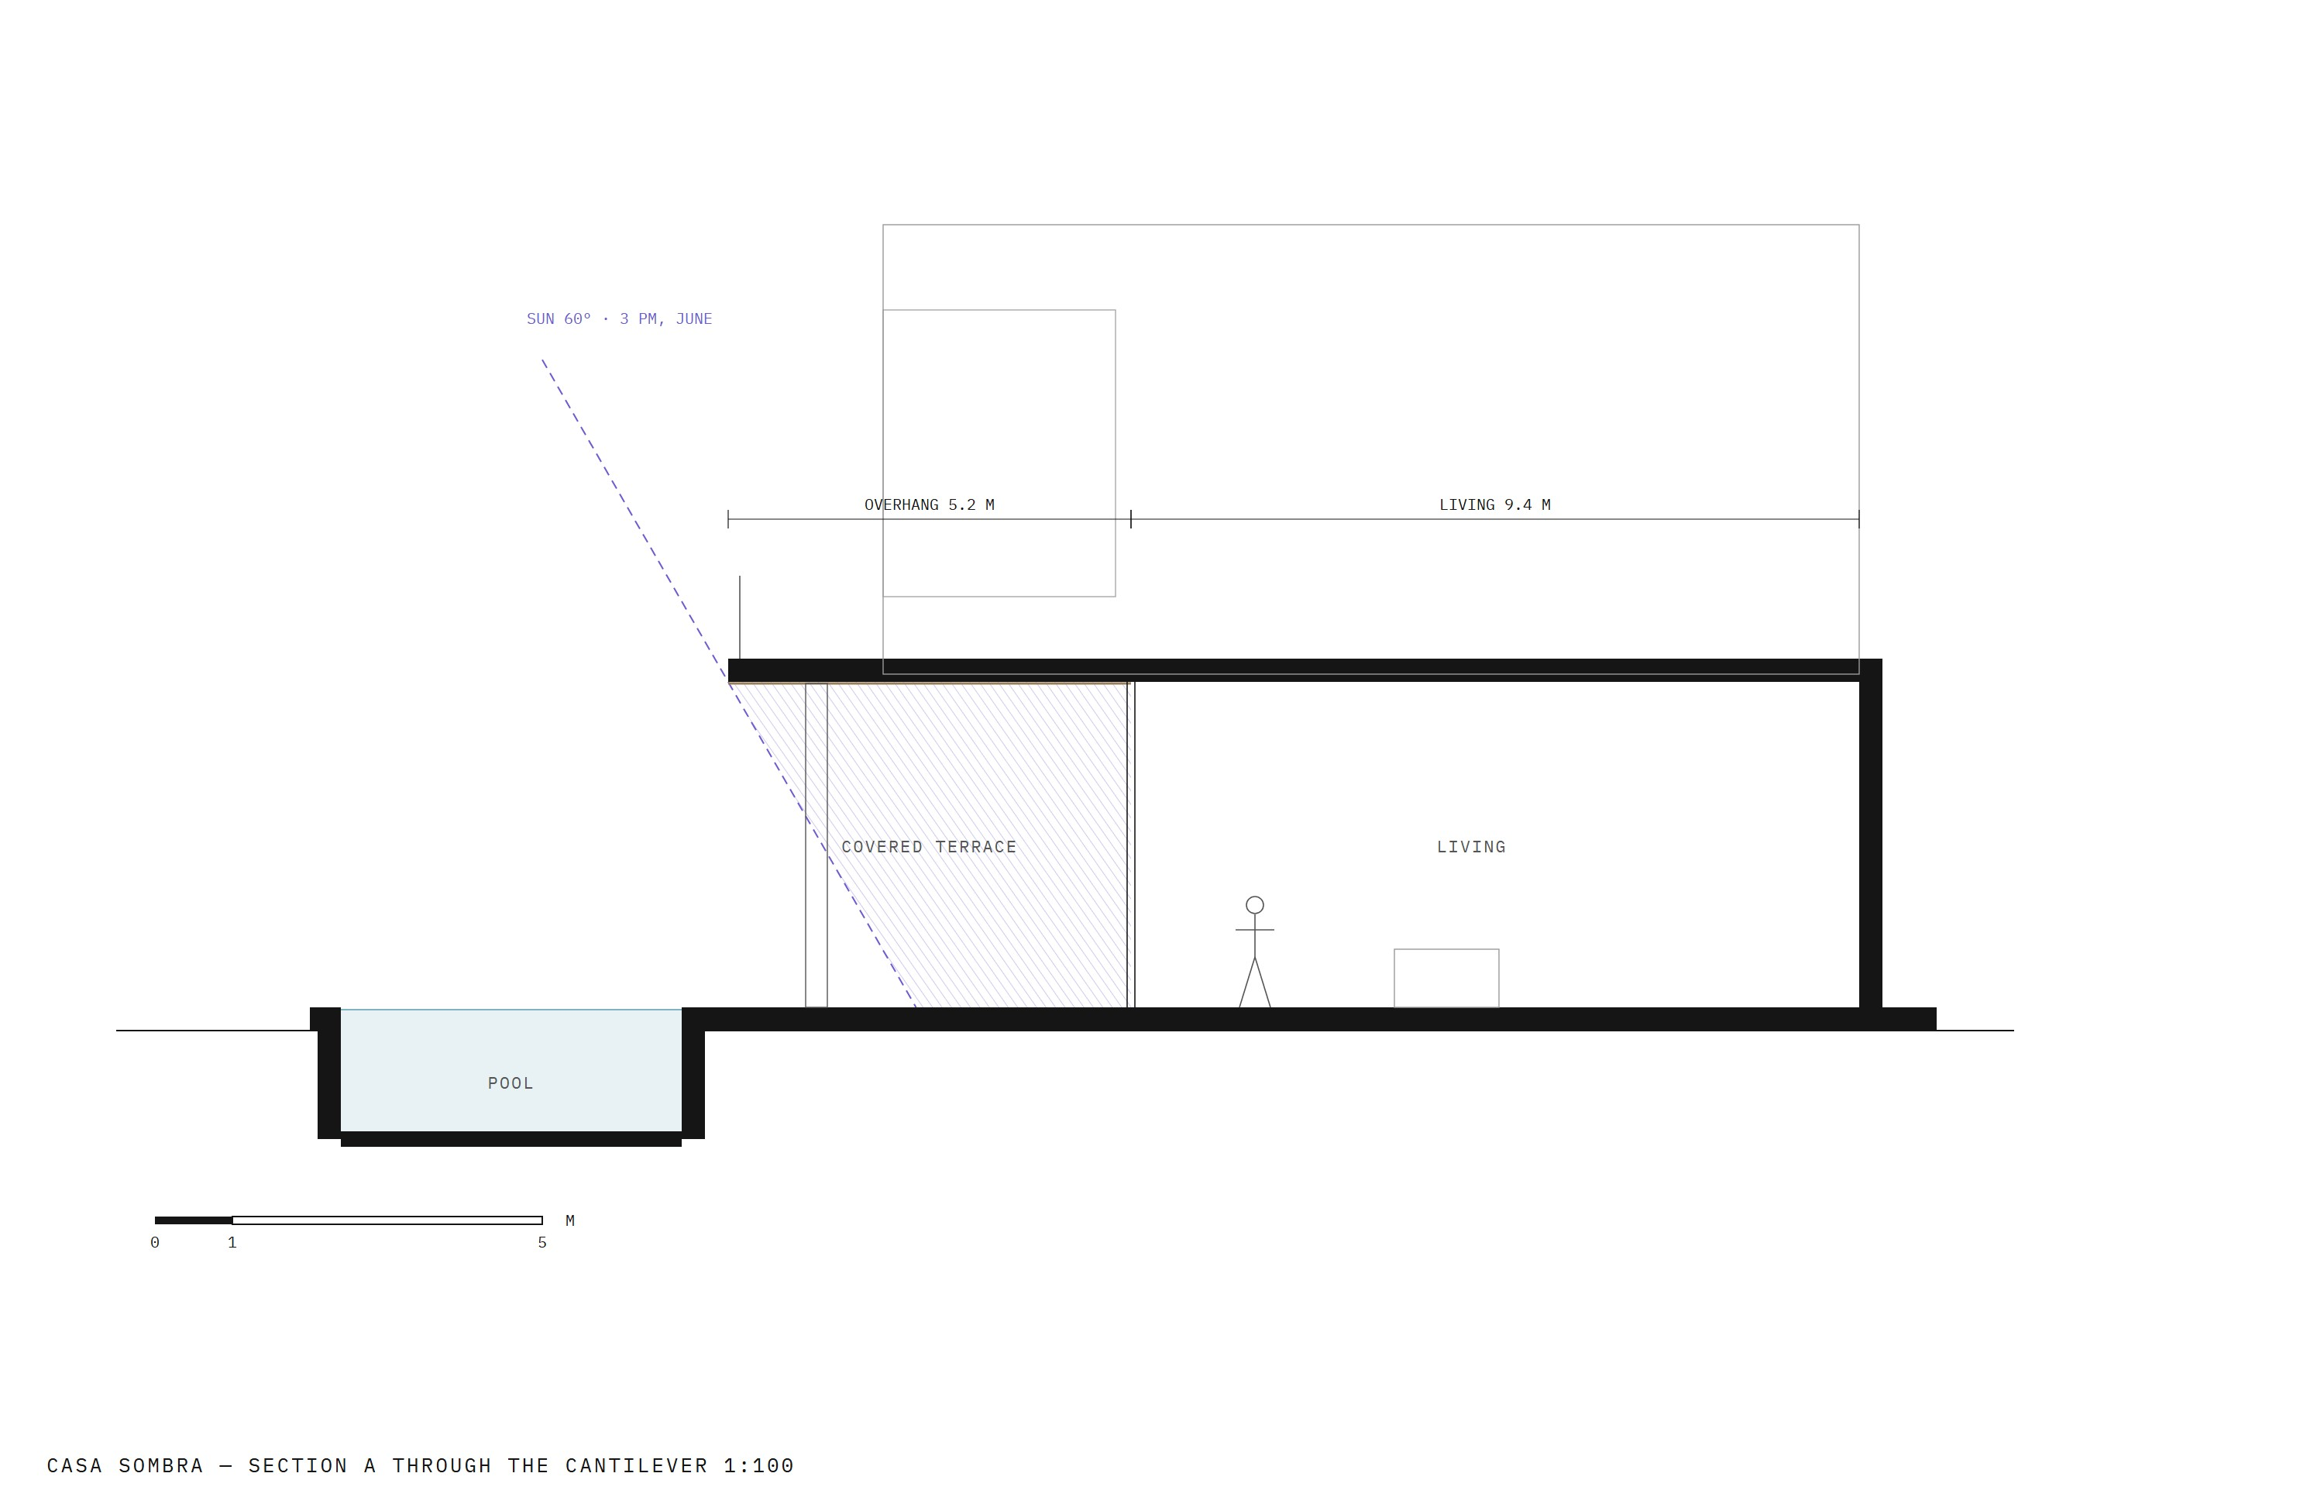
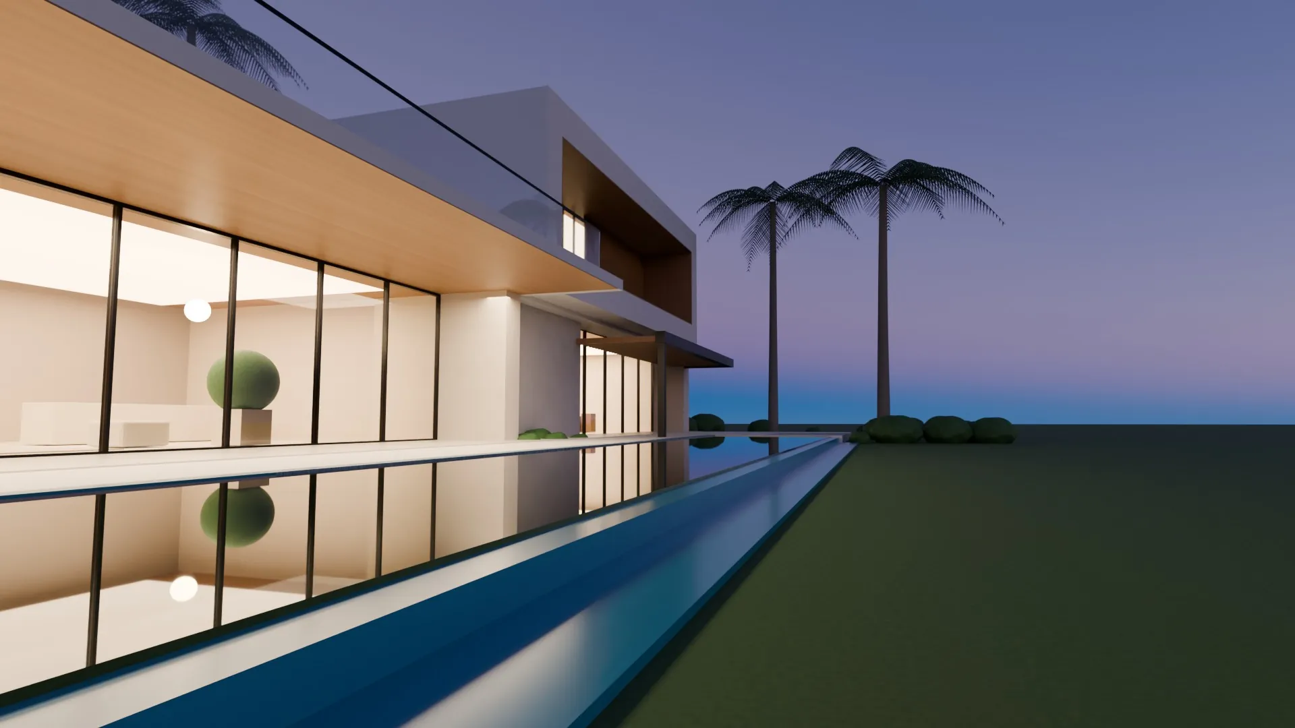
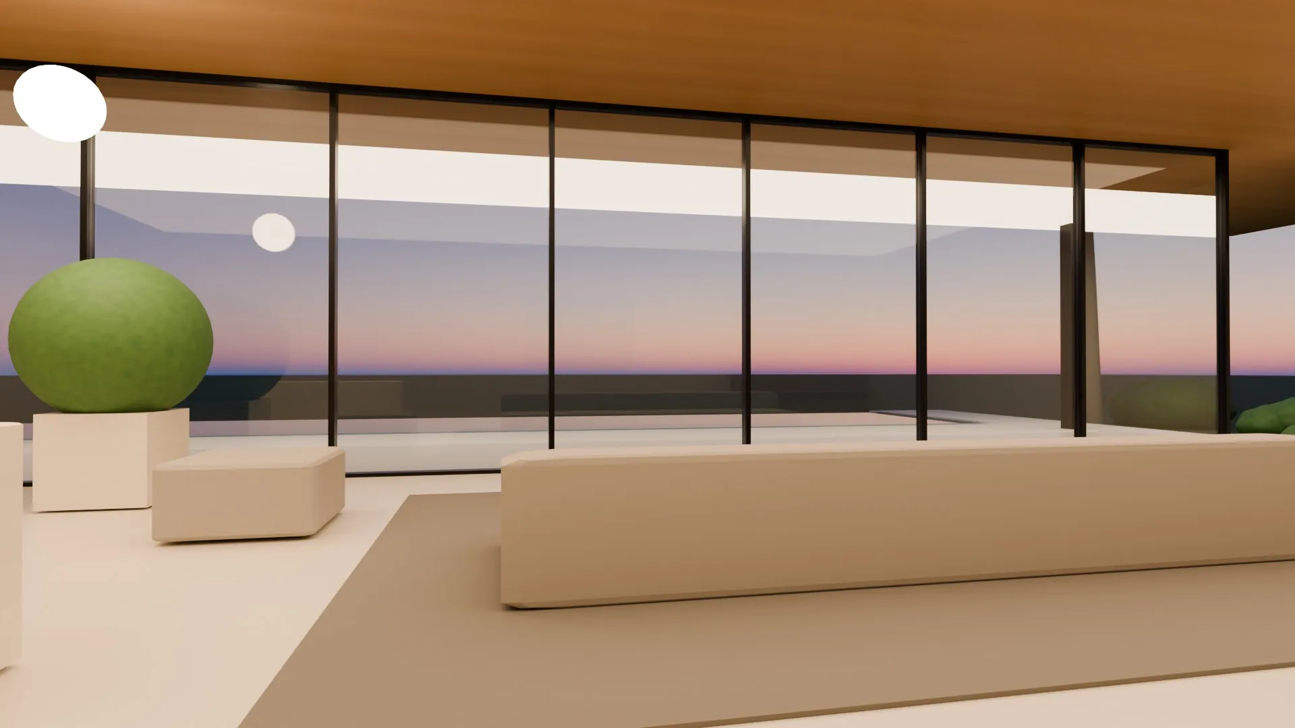
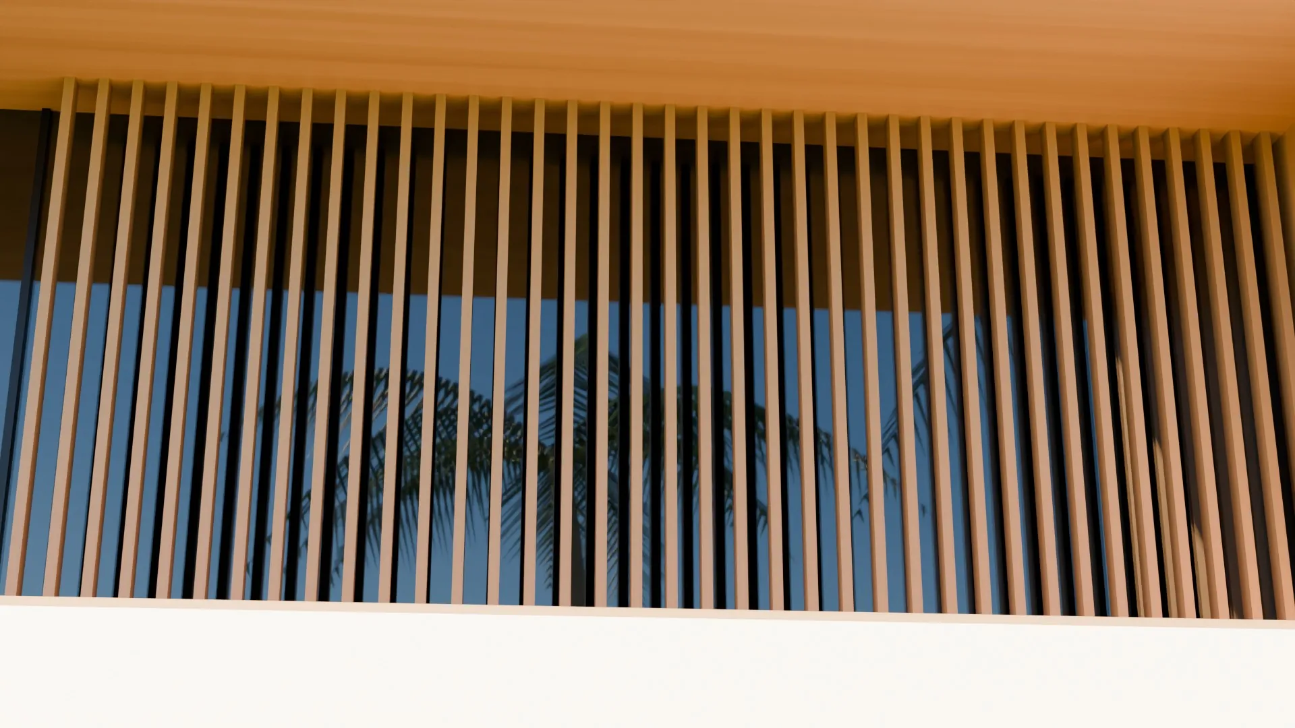
A tropical residence organized around shade. A single cantilevered roof extends five metres past its last column, keeping the glass pavilion in shadow through the afternoon, while a timber-screened upper volume filters the western light. Travertine blade walls anchor the plan and carry the heat; the pool doubles the facade at dusk. The project tests how far a house in a hot climate can open itself to the landscape when the roof, not the wall, does the climatic work. Every drawing in this project is set to the same sun angle, so the shadows can be compared directly.