Skiaform / Guides
Geodesic dome greenhouse: sizes, materials and cost
Plan a geodesic dome greenhouse with real size comparisons, film and polycarbonate layouts, ventilation guidance and a qualified material estimate.
A geodesic dome greenhouse encloses a growing space with a curved frame of straight struts and triangular faces. If you're considering a DIY build, start with the space you can use, the joints you can make and the covering you can afford. This guide compares sizes, materials, ventilation and a preliminary budget around a 16 ft example. Use the geodesic dome calculator to explore the geometry alongside it.
Choose your geodesic dome greenhouse size and frequency
Diameter sets the overall scale. Higher frequency gives you more, shorter struts and more joints. Here, diameters refer to the generating sphere; floor areas describe the base polygon. These comparisons use no riser wall.
First, keep the 3V 5/8 configuration and change its diameter:
- At 12 ft, you get 165 struts ranging from 25.10 to 29.69 in, a height of 7.13 ft and 106.4 sq ft of floor.
- At 16 ft, you get 165 struts ranging from 33.47 to 39.59 in, a height of 9.50 ft and 189.1 sq ft of floor.
- At 20 ft, you get 165 struts ranging from 41.83 to 49.49 in, a height of 11.88 ft and 295.5 sq ft of floor.
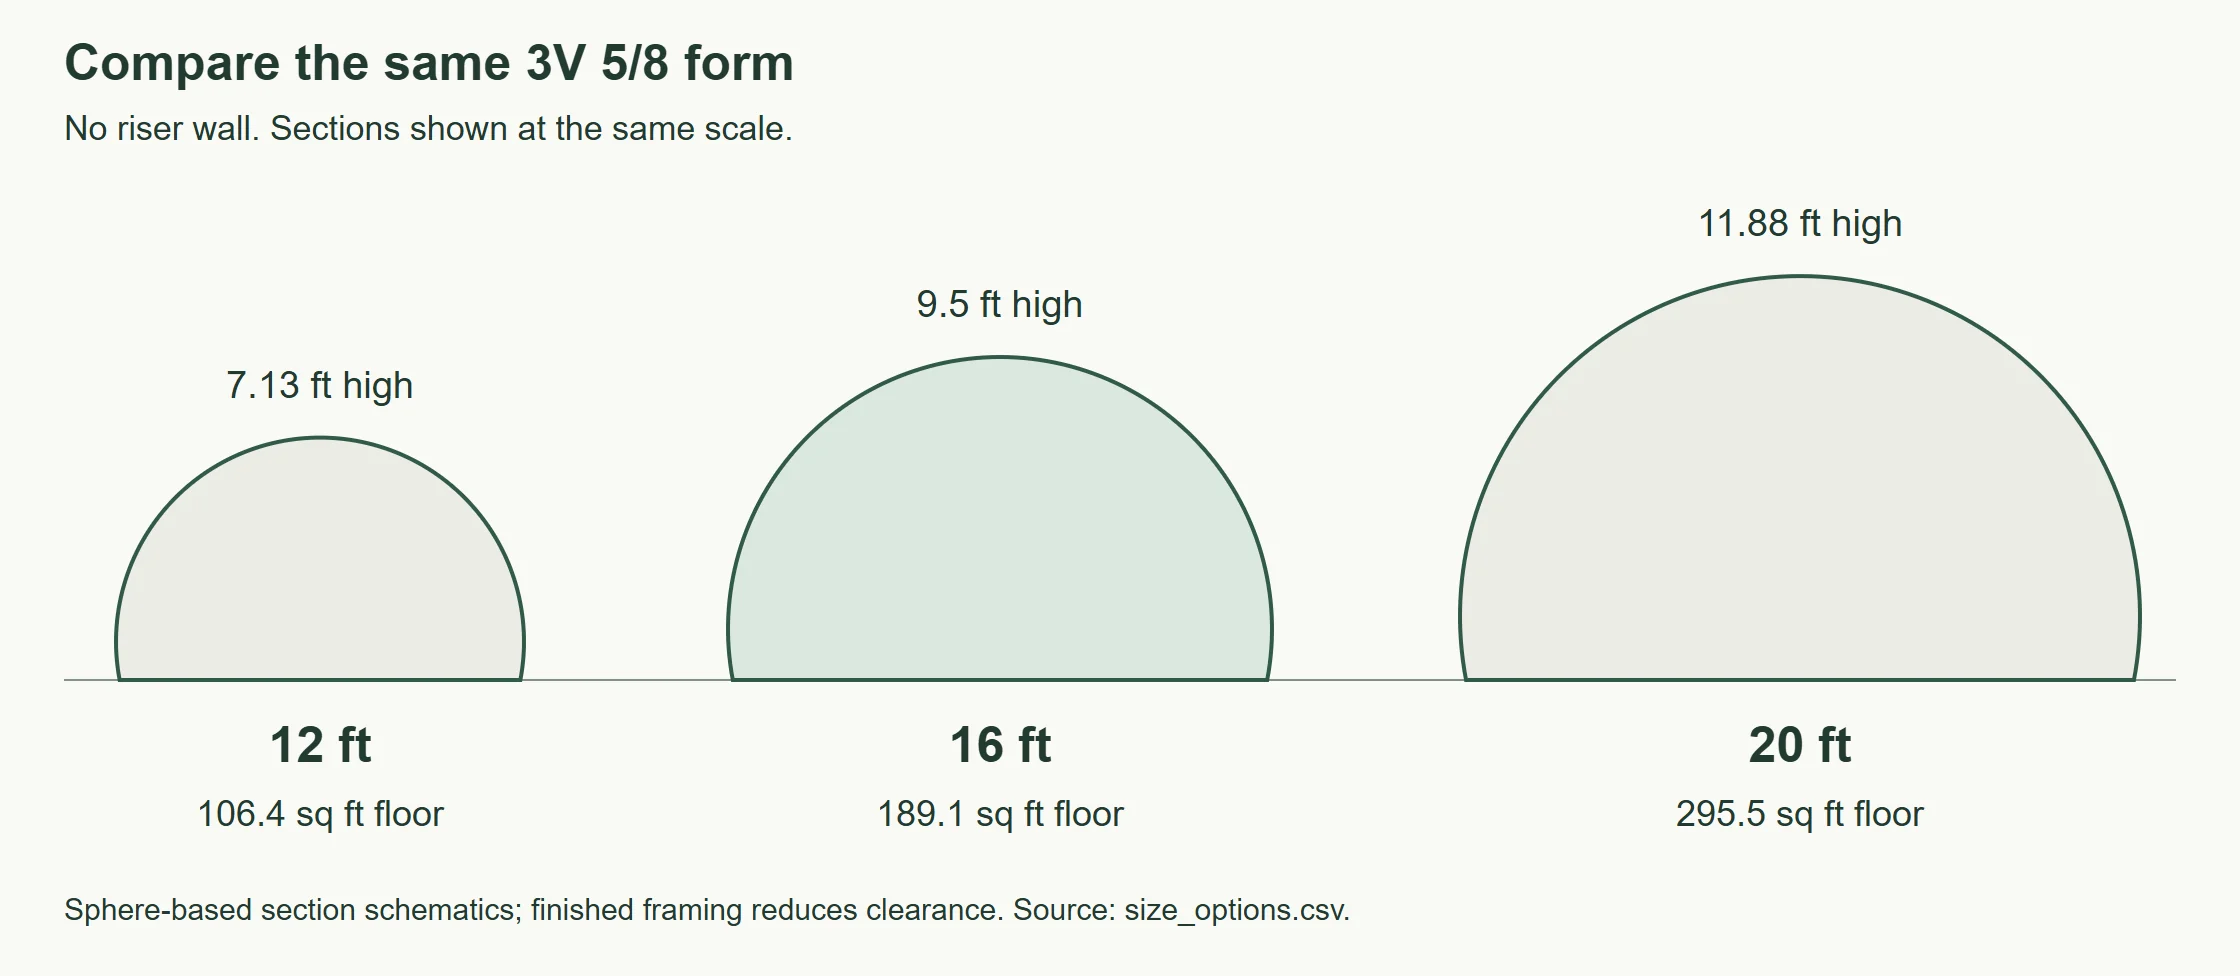
The smaller dome saves enclosure area, though its sloping sides leave less standing room. In the 12 ft version, the estimated area with 6 ft headroom is just 38.5 sq ft. The 16 ft version gives you 137.5 sq ft by the same sphere-based approximation; framing and finished surfaces reduce actual clearance.
Changing frequency changes the work as well as the shape. A 2V 1/2 has 65 struts in two lengths:
- 12 ft: struts 39.35 to 44.50 in, 6 ft high, 105.8 sq ft of floor.
- 16 ft: struts 52.47 to 59.33 in, 8 ft high, 188.1 sq ft.
- 20 ft: struts 65.58 to 74.16 in, 10 ft high, 293.9 sq ft.
A 4V 1/2 has 250 struts in six lengths:
- 12 ft: struts 18.23 to 23.39 in, 6 ft high, 111.2 sq ft of floor.
- 16 ft: struts 24.31 to 31.19 in, 8 ft high, 197.8 sq ft.
- 20 ft: struts 30.38 to 38.99 in, 10 ft high, 309 sq ft.
The 4V adds joints without gaining centre height over the 2V hemisphere of the same diameter. None of these numbers rank structural strength.
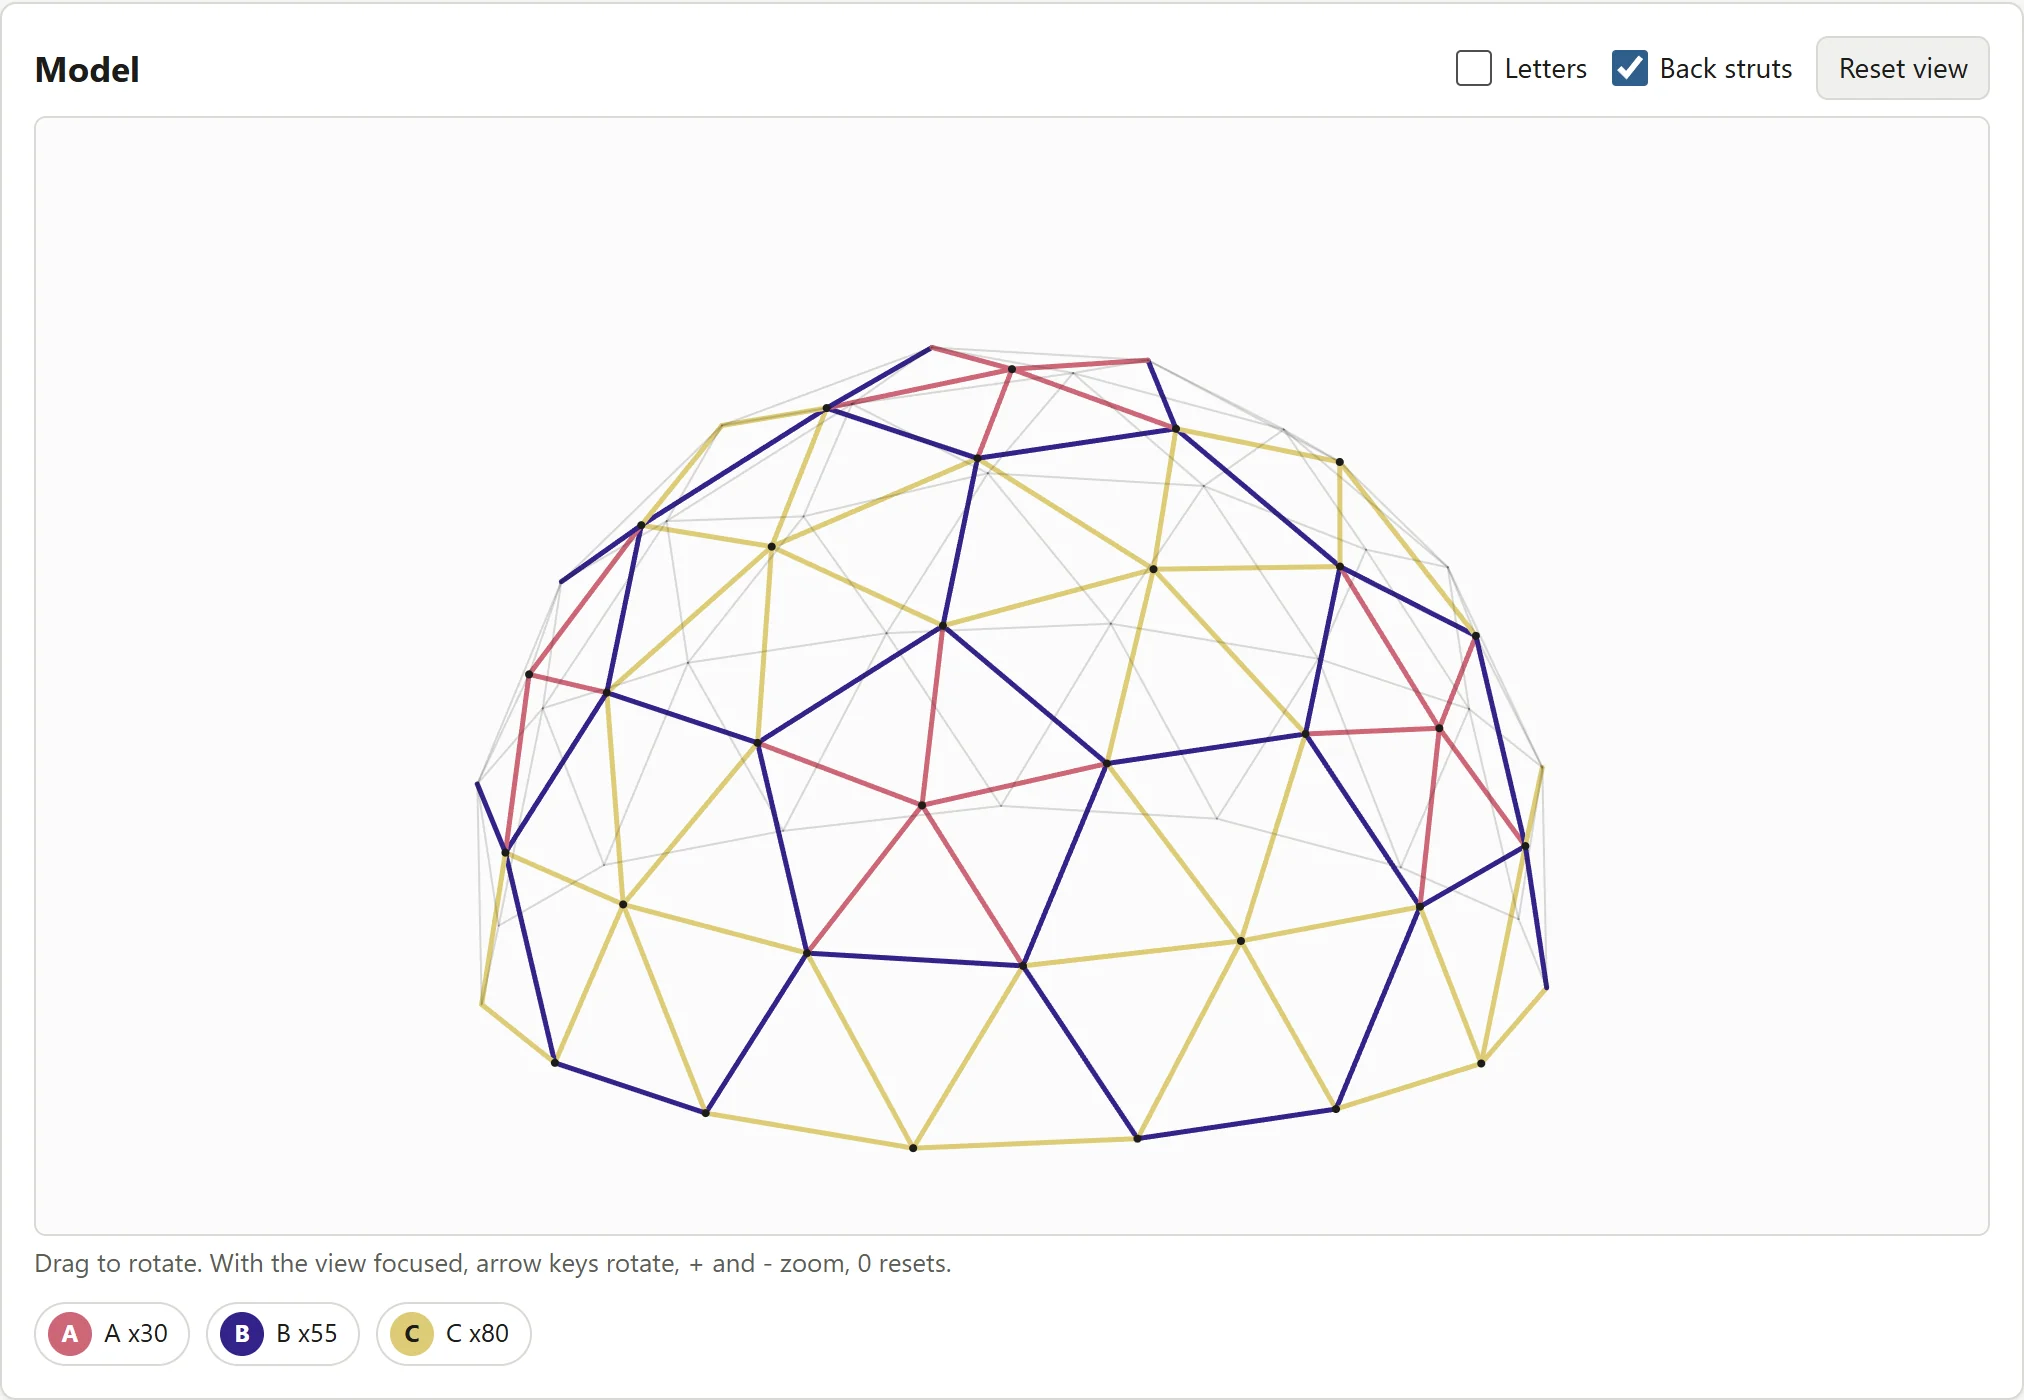
Use the 16 ft 3V 5/8 as your worked example. It has three strut lengths: 30 A struts at 33.467 in, 55 B struts at 38.741 in and 80 C struts at 39.592 in, measured between hub centres. You have 61 hubs and 105 triangular faces.
Its 189.1 sq ft floor sits near the common 200 sq ft permit-exemption line, which varies by jurisdiction: check local code. Its maximum circular plan footprint is 201.1 sq ft, and an entry vestibule can enlarge the measured area. Ask how your authority measures it before choosing the size.
Choose struts and hubs you can fabricate
The worked geodesic greenhouse uses 2x4 struts on plywood hub plates. Timber gives you surfaces for battens and framed openings, while plywood introduces exposed edges and connection details that need weather protection. The proposed plate thickness, screw arrangement and bearing seats remain preliminary.
EMT conduit gives you another fabrication route: flatten, drill and bend the ends, then bolt them together at each vertex. You need consistent hole spacing and end orientation, and you must protect the covering at attachments. Flattening changes the stiffness of the tube end, so a neat joint tells you nothing about its strength.
Use the calculator to compare strut lengths, end angles and hub angles for your selected system. For geodesic dome connectors or hubs, it reports the geometry around each joint. It does not design a finished plywood plate or certify a purchased connector.
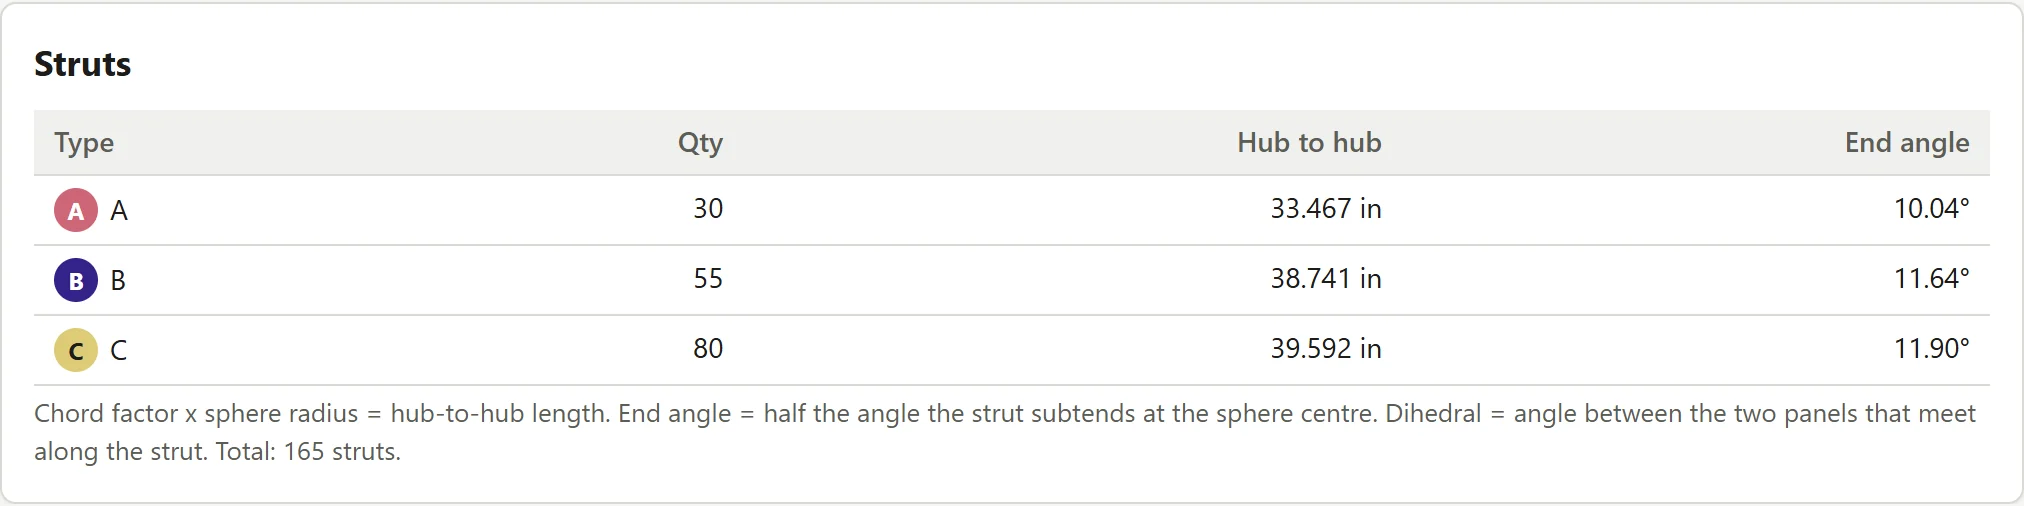
Keep hub-centre lengths separate from saw-cut lengths. The timber example deducts a provisional hub allowance; conduit needs its own hole spacing and end details. Resolve the connection before making a batch of identical parts. The natural 3V base also has a 1.53 in vertical spread at this size, requiring secured shims or stepped seats rather than forcing it flat.
Compare film with twin-wall polycarbonate
For the working dome greenhouse, start by evaluating 6 mil UV-stabilized greenhouse film. UMass Extension's film guidance describes attachment stress and abrasion as causes of early failure. Smooth contact surfaces and develop a seam layout that you can retain and replace. Construction sheeting is a poor substitute for material intended for greenhouse exposure.
The priced film roll has an unresolved UV rating. Its low price therefore remains a budget input awaiting a product check. You also still need a gore and seam layout: buying enough square footage does not prove the roll will cover the dome with workable overlaps.
With 6 mm twin-wall polycarbonate, orientation controls the cut layout. The internal channels, or flutes, must run downhill so condensation can drain. Palram's installation guidance in the research specifies channels along the slope, the UV-protected face outward and appropriate upper and lower edge treatment. Follow the exact panel manufacturer's instructions for support, expansion and drainage.
For the 16 ft 3V 5/8 dome, the nesting study fits its triangles onto 23 sheets measuring 4 by 8 ft when rotation is unrestricted. Keeping flutes within the study's downhill tolerance takes 25 sheets. Reported waste rises from 45.92% to 50.24%.
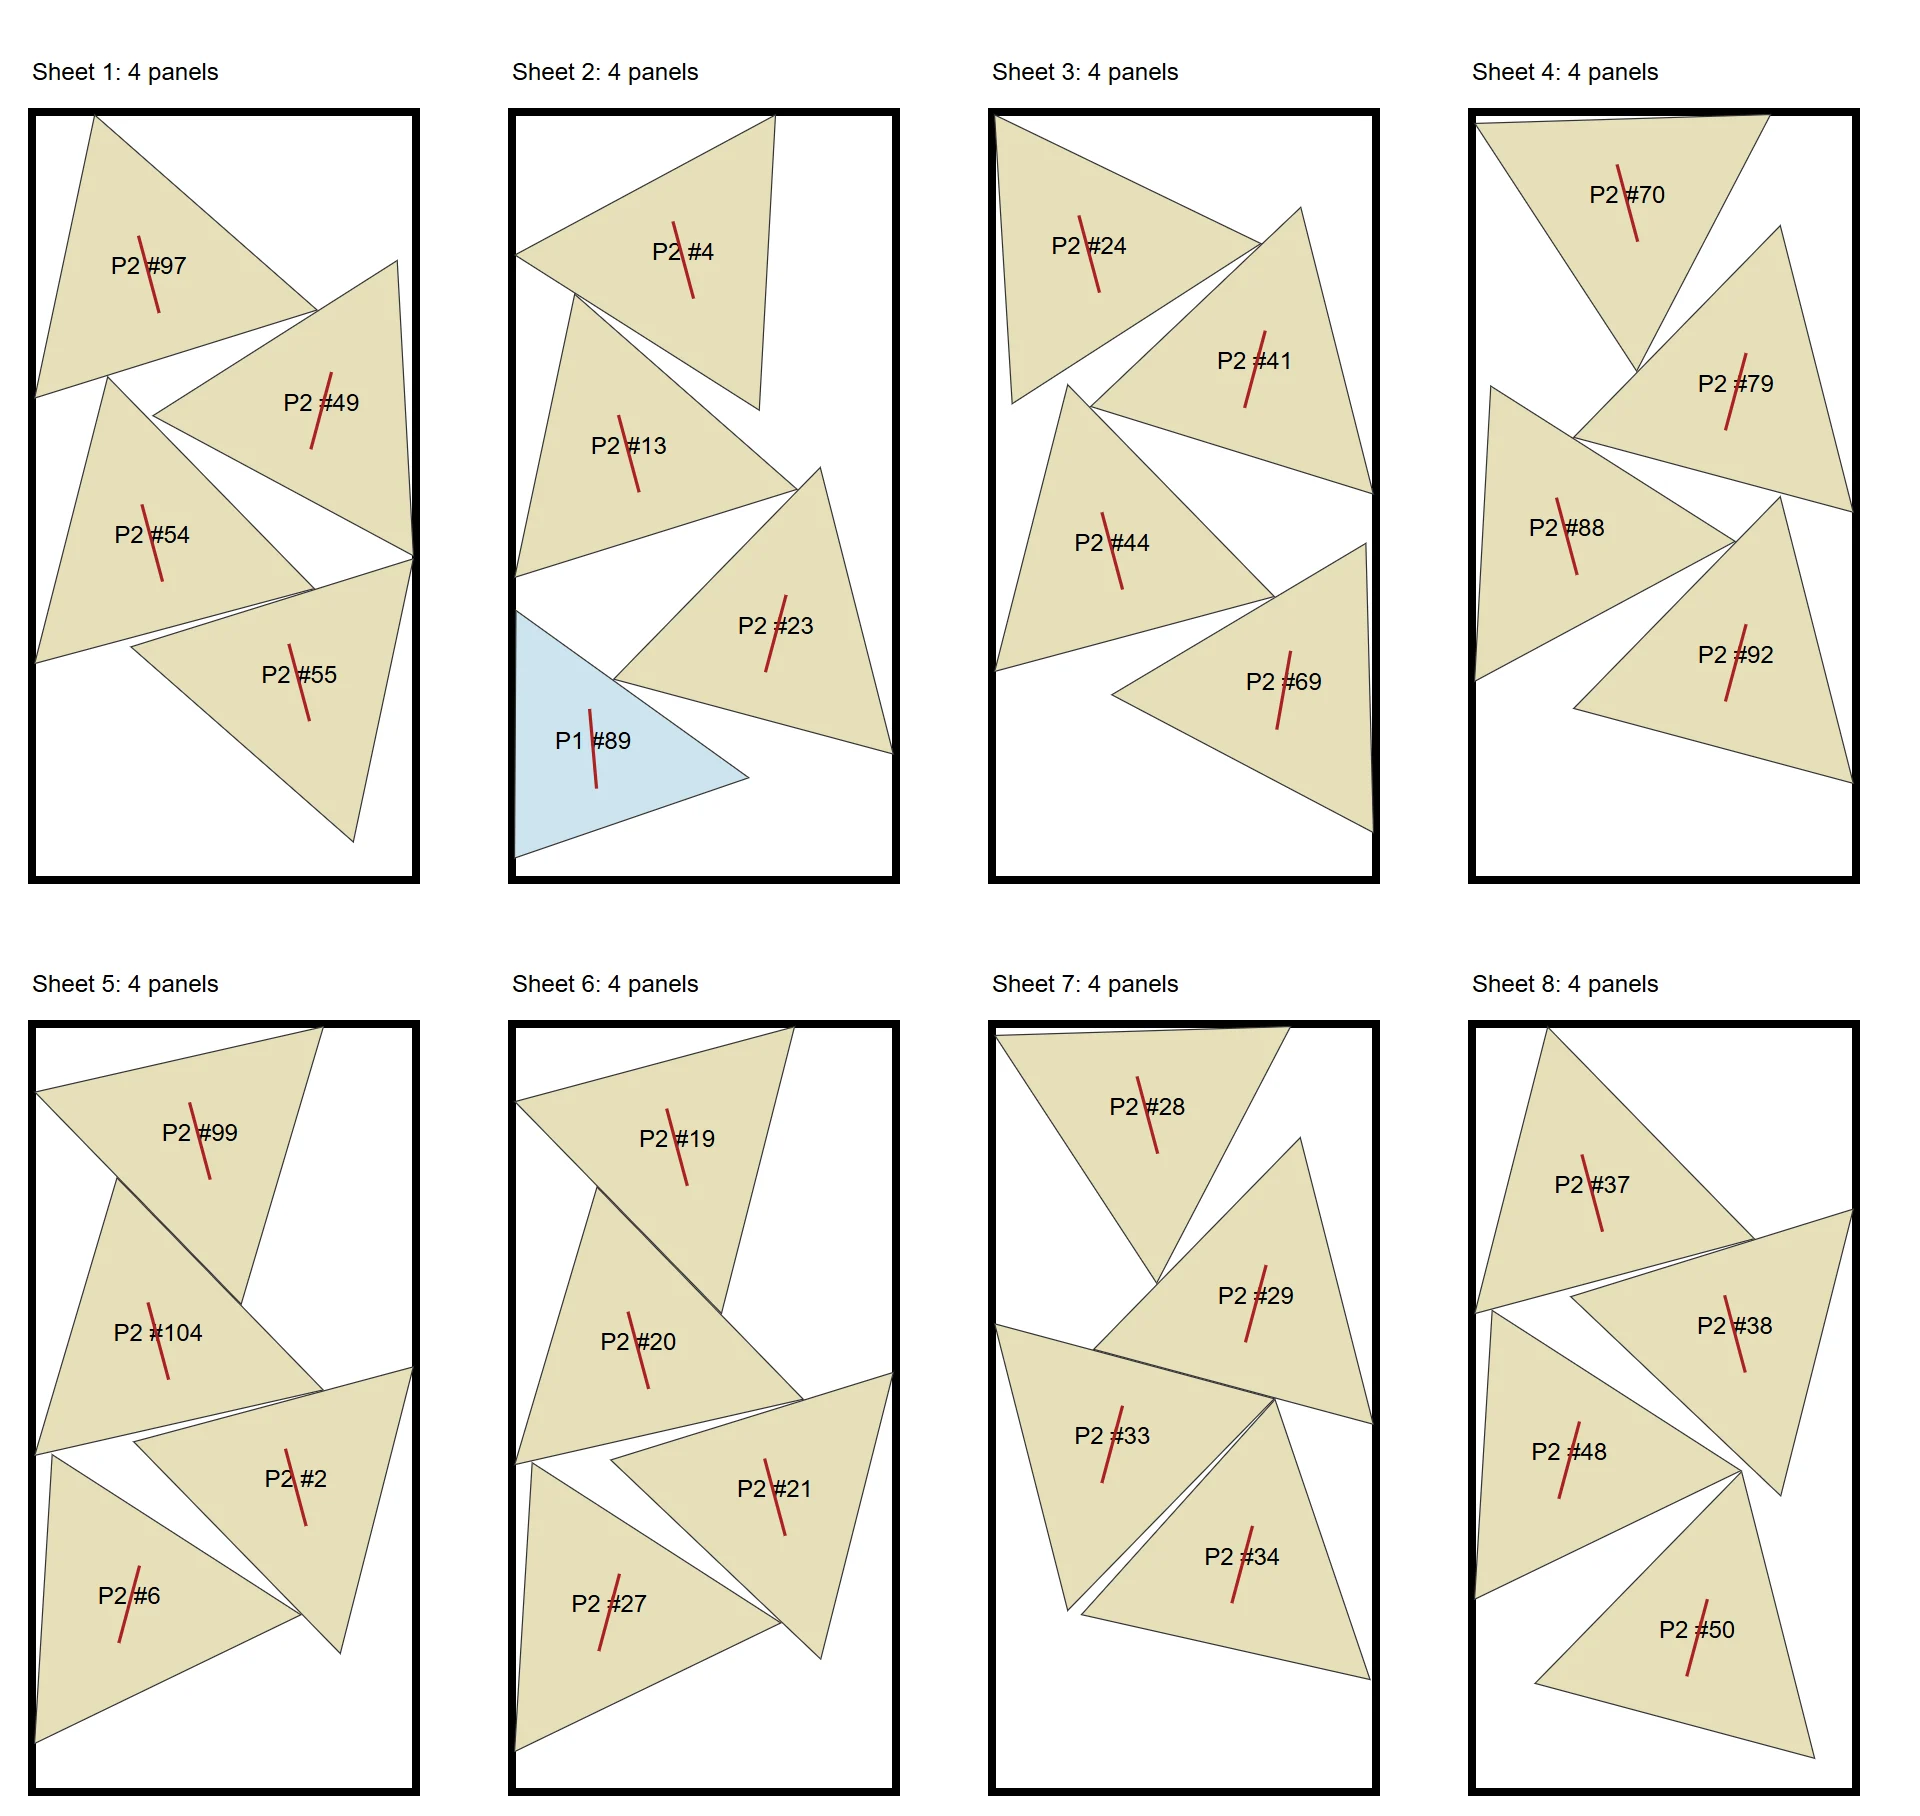
That layout allows a 15 degree deviation from downhill, a study setting awaiting manufacturer acceptance. Its inset outlines need final bearing, gaps and closure details before you can use them for fabrication.
With vestibule panels and spares, the panels alone come to $3,168.00 before tax at verified prices. Closing every cut edge with U-channel adds $2,504.70 in the current detail, which is why the twin-wall version costs more than twice the film version. A simpler edge detail may cost less, so price it alongside the panels before you choose.
Give ventilation enough opening area
UMass Extension's natural ventilation guidance reports the ASABE recommendation: combined ridge vent area and combined sidewall vent area should each equal 15 to 20% of floor area. Treat those as separate high and low opening budgets. Dividing that percentage between them would undersize both banks.
On the worked example's polygon floor, that means 28.37 to 37.82 sq ft each for high outlets and low inlets. The current concept uses 14 automatic high sashes and eight manual low sashes, with the screened door secured fully open. Assumed opening losses give 30.31 sq ft effective high area and 28.85 sq ft effective low area including the door.
Automatic openers on the high vents are the intended overheating safeguard. You still need the door and manual low vents open for unattended hot-weather operation; a shut door contributes no inlet area. These calculated areas do not demonstrate operating airflow.
Check opener lift and travel against the finished sash weight and hinge arrangement before buying. The supplied evidence does not establish those ratings. Each high sash also has a manual backup prop in the concept; disengage it during automatic operation so it cannot prevent closure.
What the materials could cost
Home Depot online prices checked November 15, 2026; prices vary by store and change. The supplied price record marks these unit prices VERIFIED:
- 2x4 lumber, 10 ft long: $4.93 per board.
- 23/32 in plywood sheathing, 4 by 8 ft: $41.62 per sheet.
- 6 mil film, 24 by 50 ft: $78.99 per roll, with UV suitability unconfirmed.
- Explicitly UV-labelled 6 mil film alternative, 24 by 25 ft: $151.99 per roll.
- 6 mm twin-wall polycarbonate, 4 by 8 ft: $99.00 per sheet.
- Matching cut-edge U-channel, 8 ft long: $18.15 per length.
- Earth anchors, 30 in long: $44.99 per four-pack.
- Automatic high-vent opener: $47.08 each.
For your DIY geodesic dome greenhouse at this size, allow roughly $4,200 to $5,200 for the preliminary film-covered materials-and-tax estimate. The lower end rounds the base scenario; the upper end rounds a scenario with prices increased by 25%. Both use a placeholder 7.8% tax rate that needs checking locally.
This is an estimate with unverified lines, including hinges, structural screws and sealant. Base lumber, ties, props and screen also need price confirmation. Labor, delivery, permits and engineering are excluded, along with CNC tooling, site work and utilities.
The explicitly UV-labelled film requires two rolls, adding $224.99 before tax. Verify the covering before treating the lower scenario as your shopping budget.
Resolve snow, wind, anchoring and permits
The calculator gives you geometry, not structural capacity. For anything permitted or occupied, have a licensed engineer resolve the snow and wind loads for your site, including connections, glazing supports and changes around the entry. A higher frequency alone gives you no snow or wind rating.
Auger anchors are part of the working concept. Their length and quantity are preliminary purchasing assumptions; soil resistance and the complete connection from frame to anchor need design. Arrange anchoring before covering the frame, and include rated ties rather than assuming the anchor package completes the connection.
Check local code for permit area, setbacks, height and use. An exemption from a building permit does not settle the other requirements, and the floor polygon alone cannot establish exemption. Take the proposed footprint and entry dimensions to the local authority while the design is still easy to adjust.
Use the geodesic dome calculator to work out your own size, strut lengths and connection allowances. Compare the geometry with your usable growing space, then carry the covering, ventilation and site requirements into your material list before you buy.
FAQ
How much does a geodesic dome greenhouse cost?
For the worked 16 ft film-covered example, the preliminary materials-and-tax estimate is roughly $4,200 to $5,200. It contains unverified costs and excludes labor, delivery, permits and engineering, so you still need a complete project budget.
What size should you choose?
Use the 16 ft 3V 5/8 example as a starting point, with 189.1 sq ft of polygon floor and 9.50 ft of overall height. Compare it with your available site and standing room needs before moving to the smaller or larger option.
Should you use film or polycarbonate?
Evaluate UV-stabilized greenhouse film first if the preliminary material allowance is your main constraint. With twin-wall polycarbonate, you need to budget for downhill flute orientation, edge closures and supported joints as well as the sheets.
Do you need a permit?
Ask your local authority how it classifies the use and measures the structure, including the entry. The worked example is close enough to common area thresholds that you should not assume an exemption.
What frequency is easiest to build?
For sorting and assembly, the compared 2V 1/2 is the simplest, with 65 struts in two lengths. Its larger triangles can complicate sheet covering, so compare the joints and the covering layout together.
Get notified about the dome greenhouse build
We're building a 16 ft dome greenhouse from big-box materials. Sign up to get the build notes when they're published.