Skiaform / Guides
Parametric design in architecture: a practical guide
What parametric design means, how inputs and rules generate geometry, a worked pavilion example, and how to show parametric work on portfolio pages.
Parametric design means defining a design through inputs and rules, so that changing an input regenerates the geometry that depends on it. You decide what can change and how the parts relate. It is a way of working, and the result can be as plain as a row of timber frames. If you've seen flowing buildings described as parametric architecture, look for the relationship behind the shape. You can understand that relationship before you learn any software.
What is parametric design?
Parameters are the inputs you can change, such as a frame count or a spacing. Rules describe how the geometry depends on those inputs. The output is the geometry you get when the rules run on the values you chose.
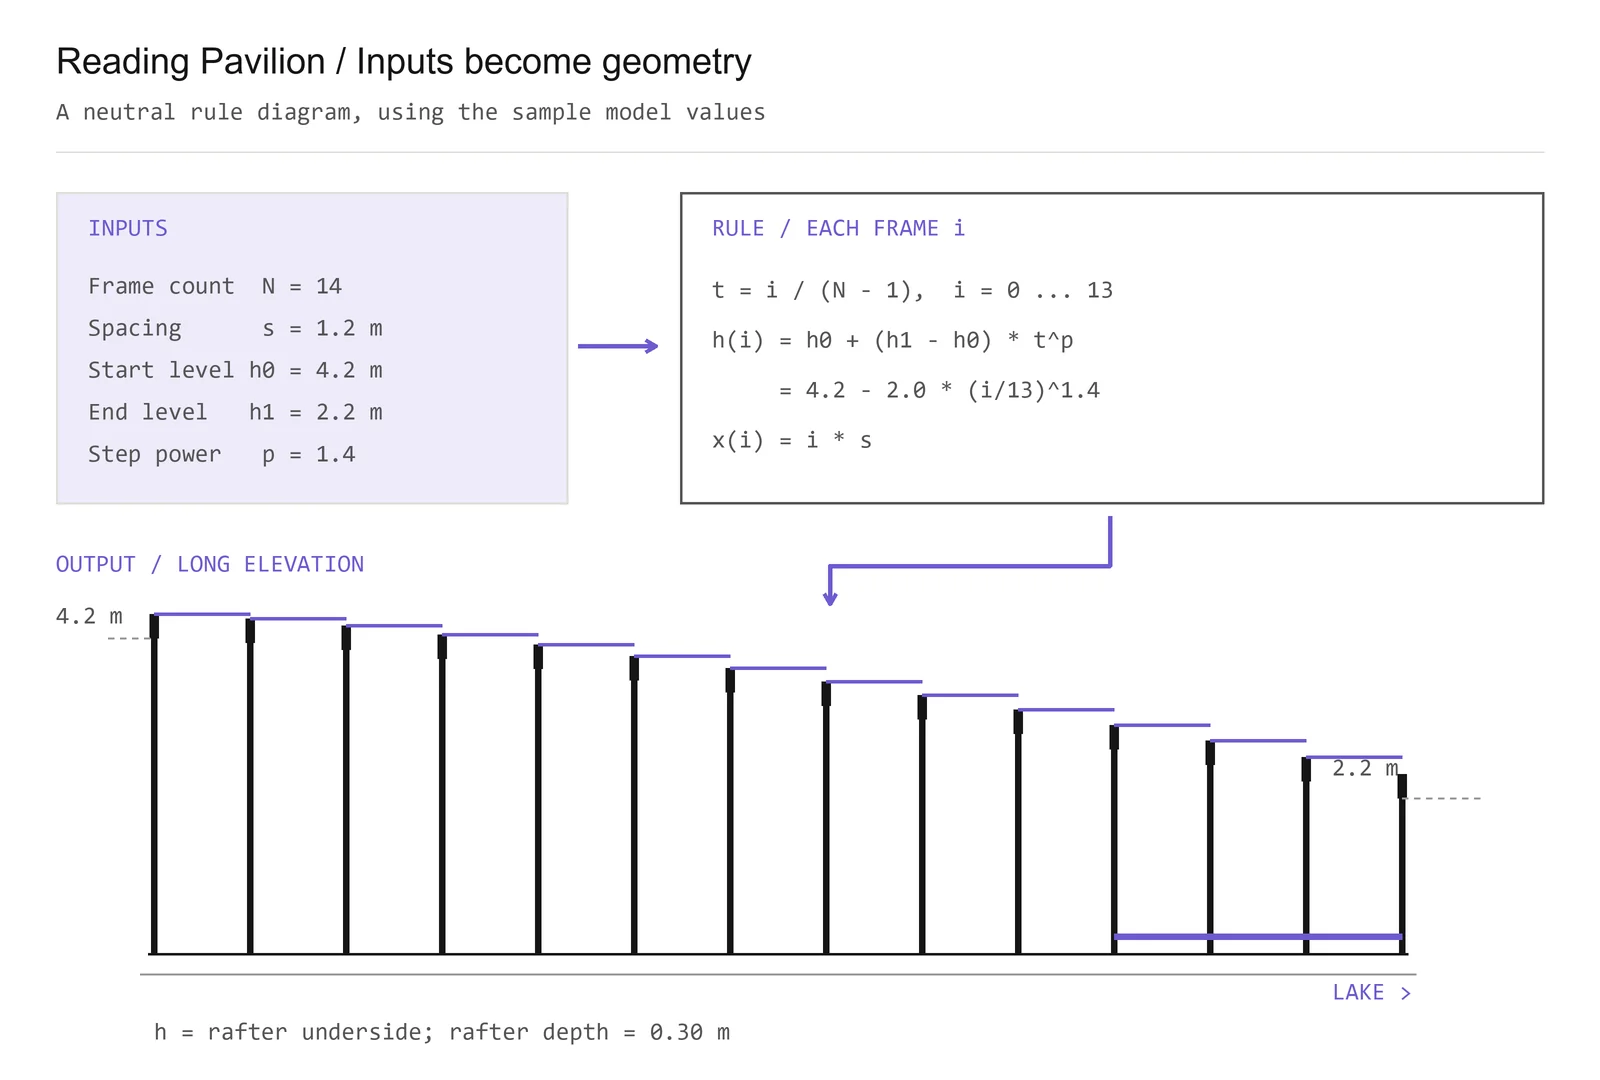
The Reading Pavilion, a fictional sample project, shows all three. Each frame's position is its place in the row multiplied by the spacing. Its height depends on how far along the row it sits, through a rule that runs between a start level and an end level.
In words, the height rule works like this. Call the first frame's position along the row zero and the last frame's position one. Raise each position in between to a chosen power, multiply by the difference between the end and start levels, and add the start level. Every frame gets a level, and you never draw a height by hand. The levels here mark the underside of the rafters, measured from the model's ground.
Parametric architecture and a parametric style
"Parametric architecture" often gets used for flowing surfaces and curved forms, and a style associated with that work is sometimes called parametricism. The look alone doesn't tell you how the geometry was made.
A straight row of frames can follow a parametric rule, and a curved form can be drawn with no adjustable relationships at all. When you describe your own work, say what changes and what stays connected. That gives the word something specific to point to.
A worked example: the Reading Pavilion
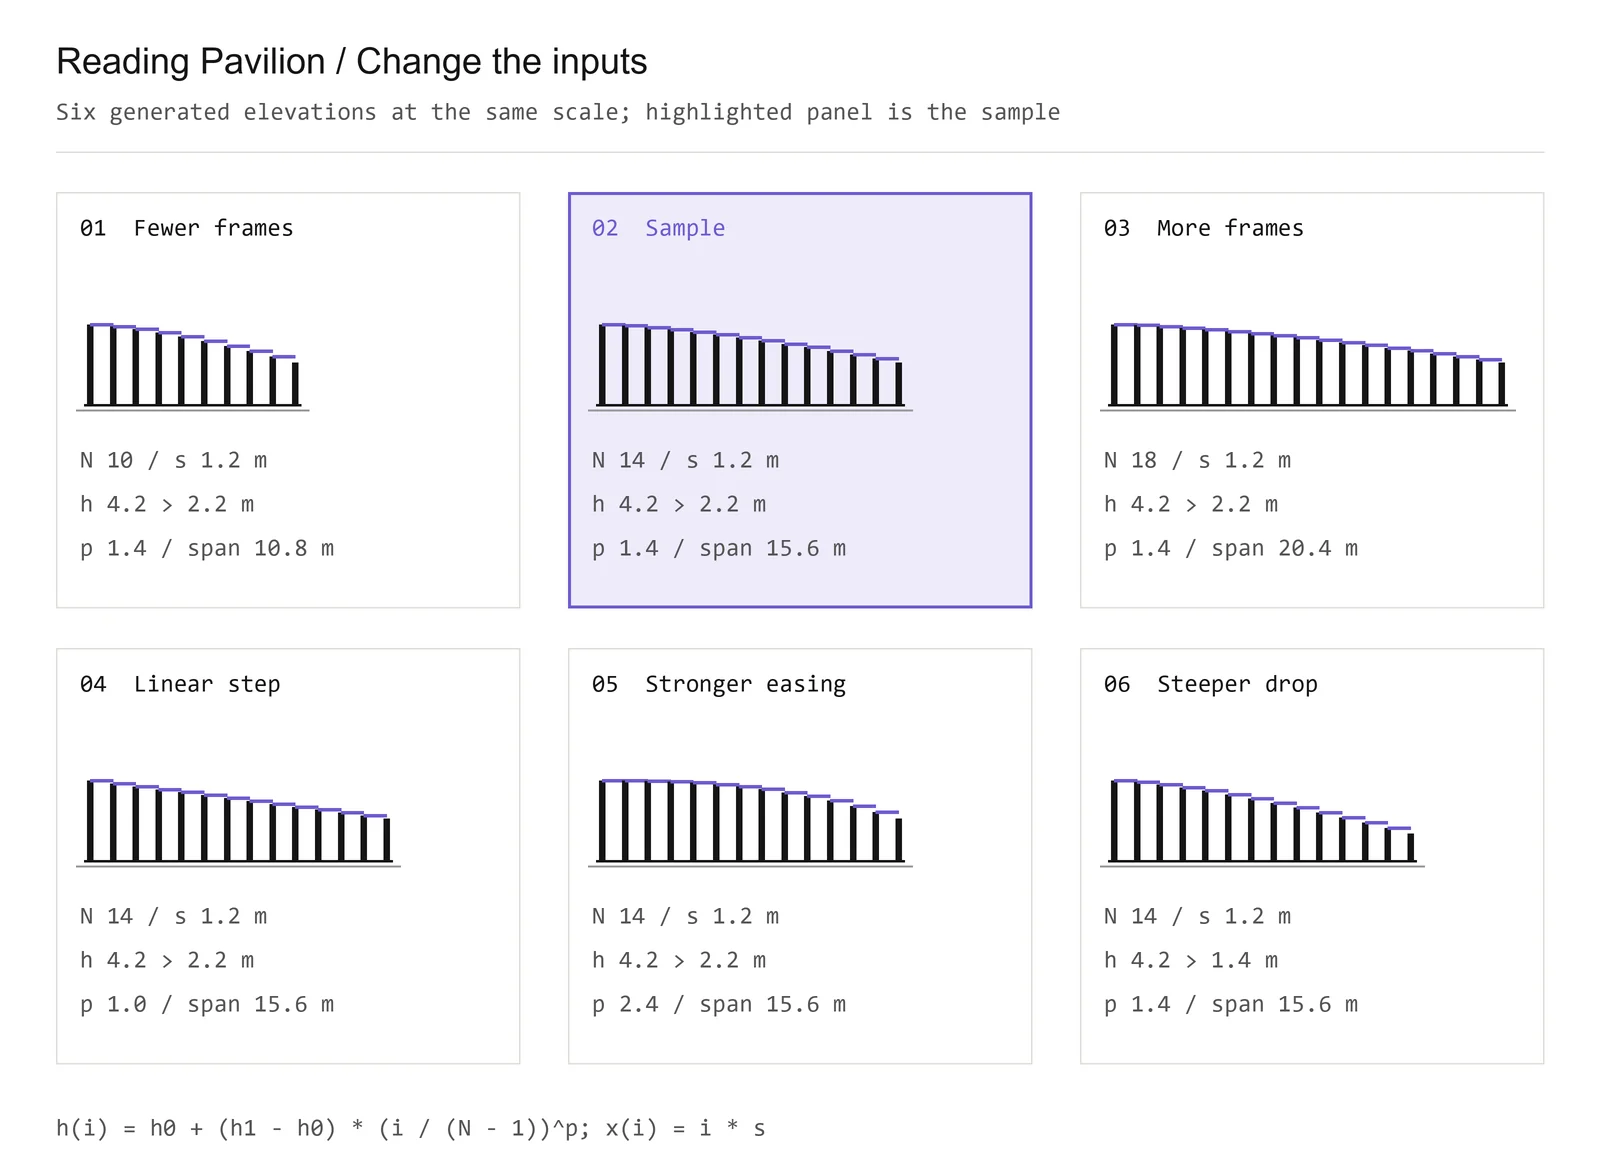
The highlighted panel is the sample: 14 frames at 1.2 m centres, a start level of 4.2 m, an end level of 2.2 m and a power of 1.4. The other five panels are variants made for this guide, all drawn at the same scale.
Frame count and spacing together set the length of the row. Fourteen frames have 13 gaps, so the first and last frame centres are 15.6 m apart. The start and end levels fix the heights at each end, and the power controls the steps in between. With a power above one, the drops are small near the start and grow toward the lake end.
Each variant changes one input. Fewer frames uses 10 and more frames uses 18, with the same spacing and height rule, giving rows of 10.8 m and 20.4 m. Linear step sets the power to 1.0, so the level falls by the same amount at every frame. Stronger easing raises it to 2.4: same endpoints, different progression. Steeper drop lowers the end level to 1.4 m.
Read each panel as a question you could test in studio. Changing the count at a fixed spacing tests a longer or shorter room; changing the power tests how the roof steps down. Whether a variant would work as a building is a separate question.
Changing a drawing or changing the rule
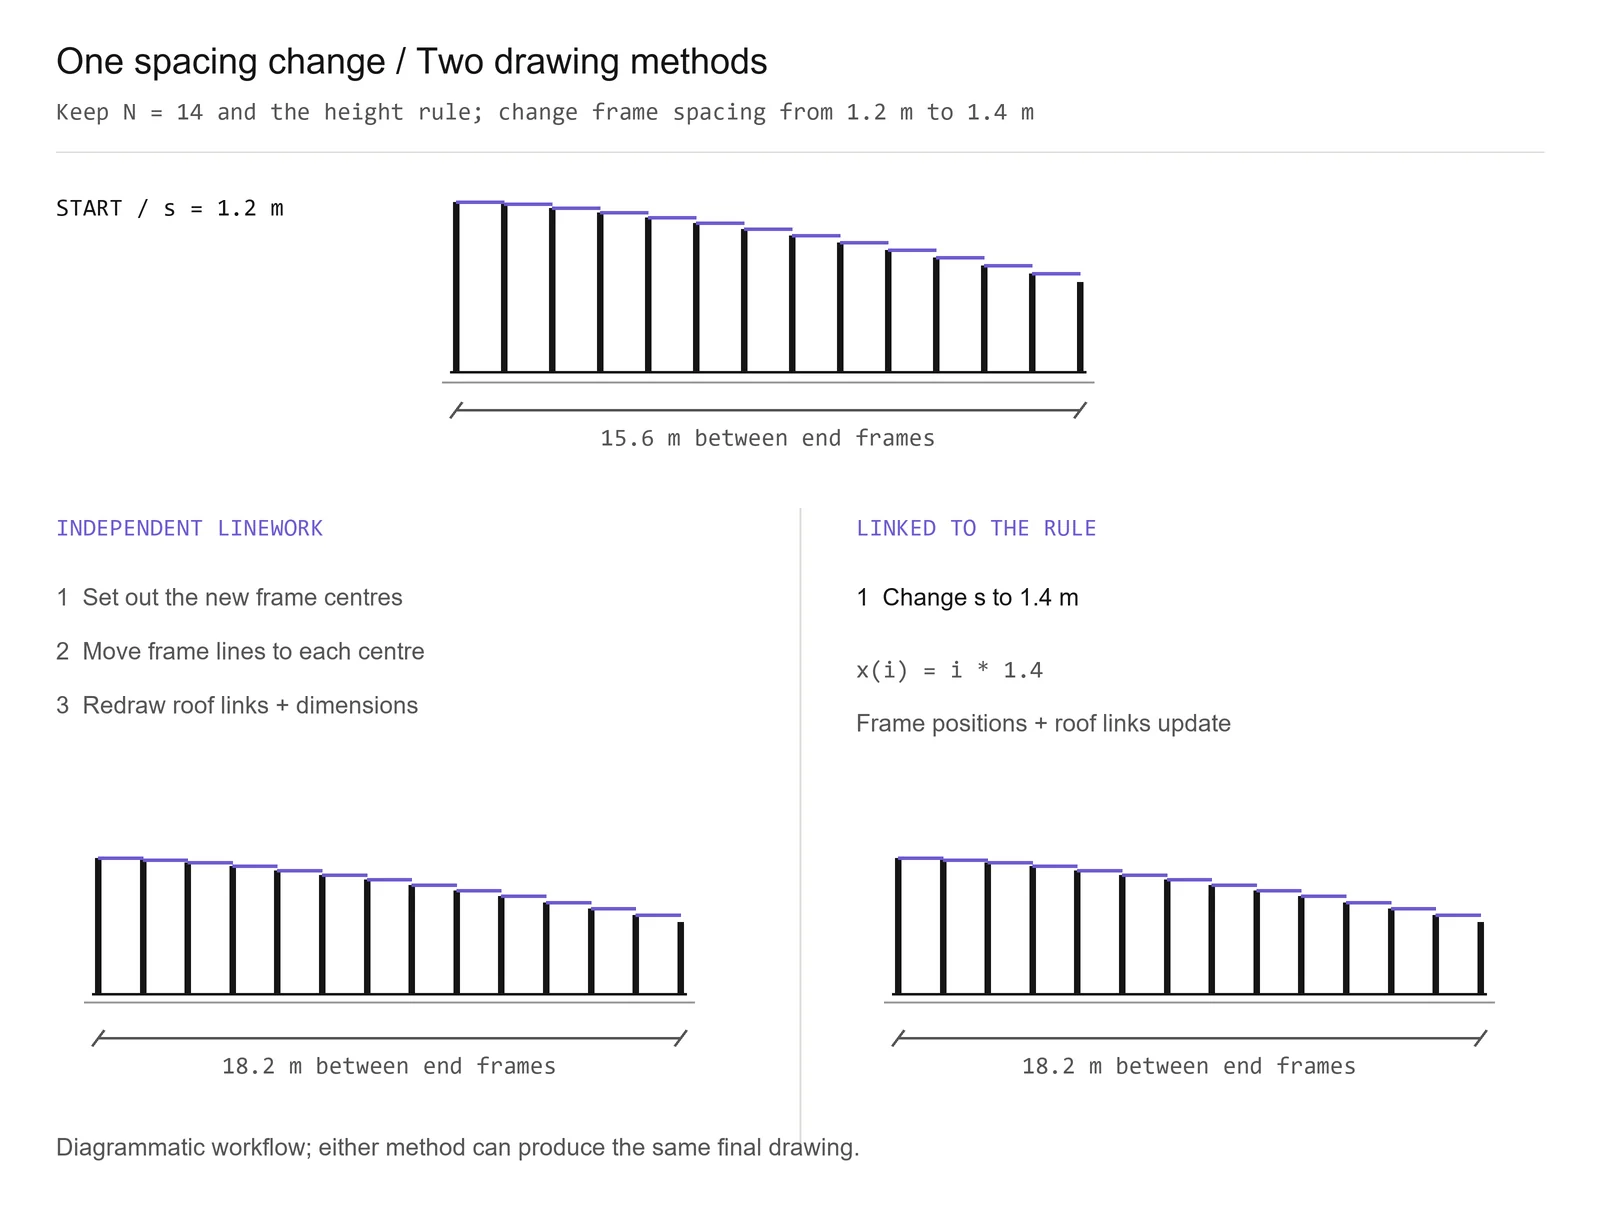
Say you change the spacing from 1.2 m to 1.4 m and keep the frame count and heights. With independent linework, you set out the new centres, move each frame line, then redraw the roof links and dimensions. With a linked model, you change one input: the position rule recalculates the frames, and the roof links follow because their relationship to the frames is already defined.
Both routes end with the same elevation, the last frame centre now 18.2 m from the first. The difference is what you have to redo by hand.
Common parametric moves
These abstract studies sit apart from the pavilion. They are examples of relationships you can define, not a complete list.
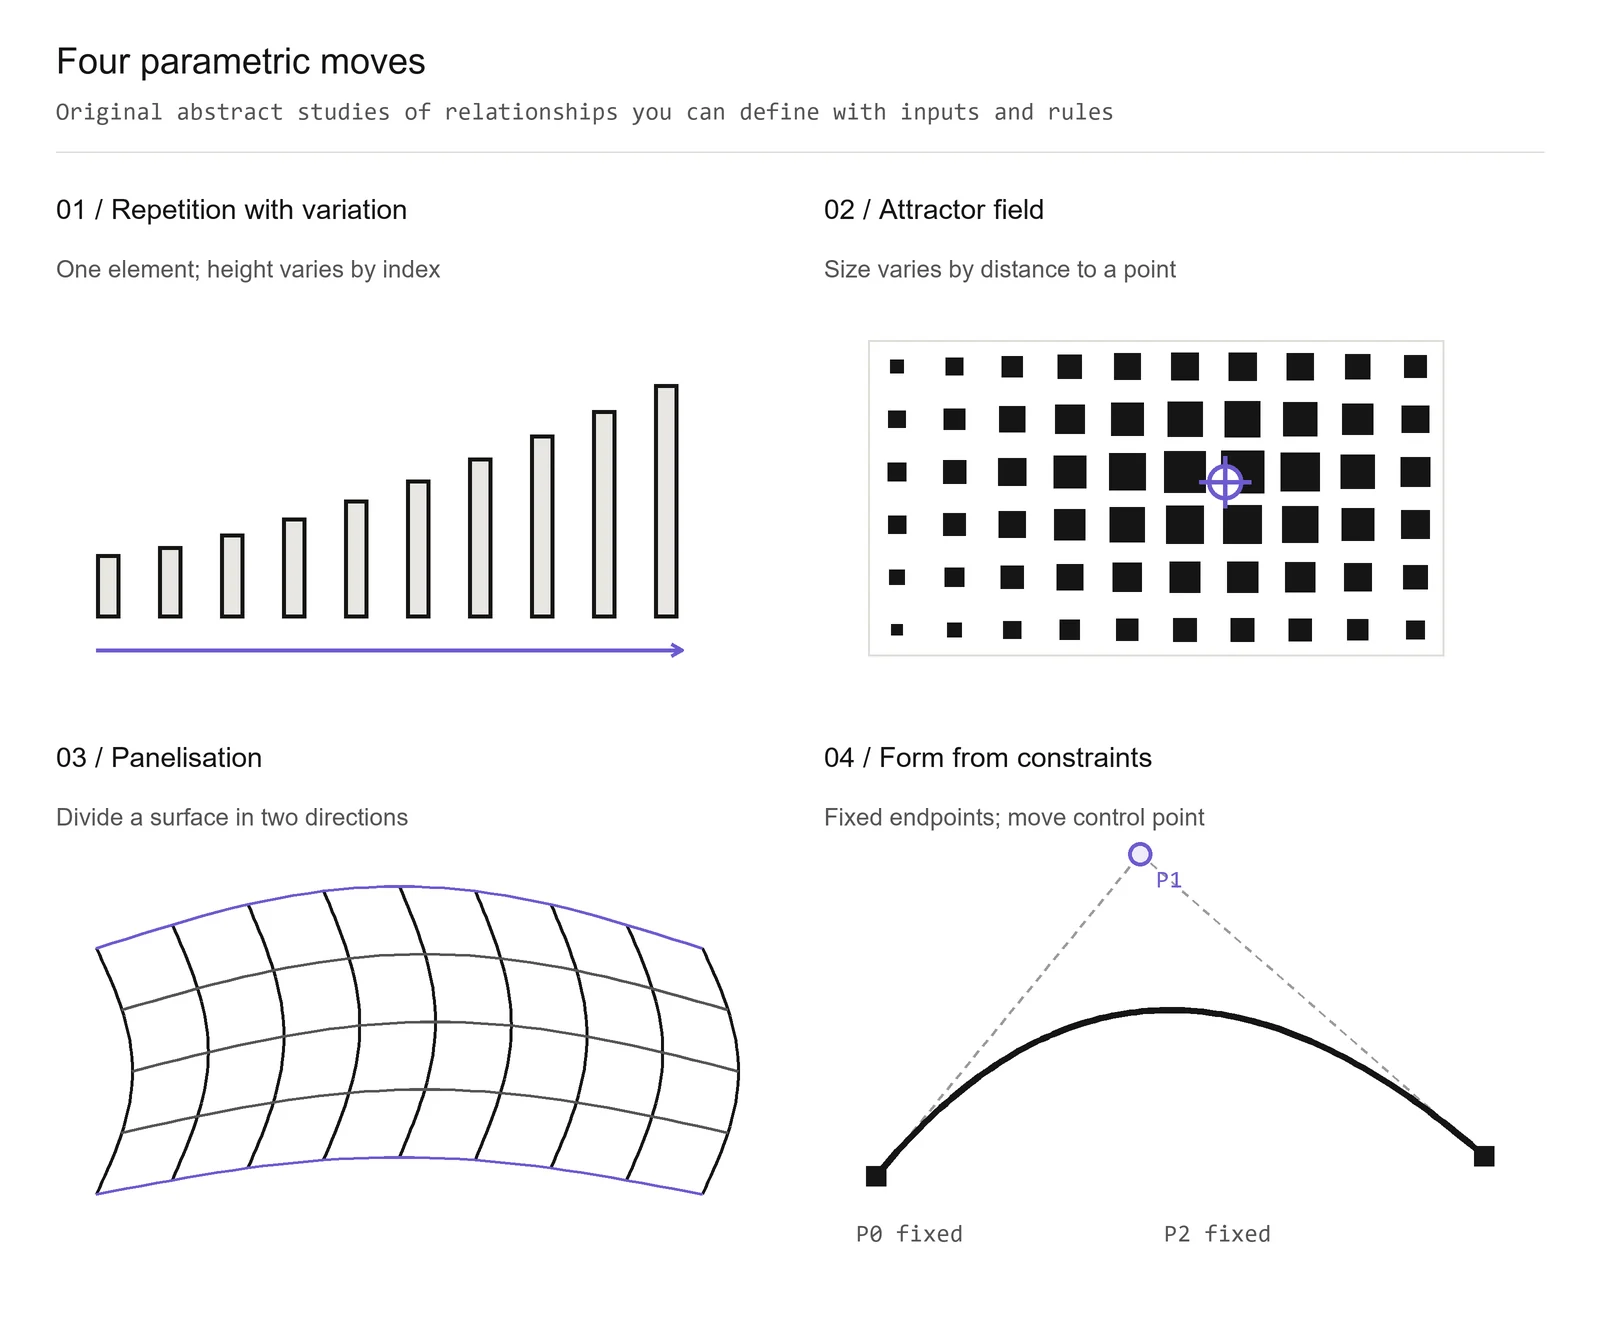
Repetition with variation
One element repeats while a property changes with its position. Here the bars keep their width and spacing while their heights change along the row.
Attractor fields
Distance from a point, or another reference, controls a property. Openings grow near the attractor, and moving the point redistributes them across the grid.
Panelisation
A surface is divided into smaller parts by a stated subdivision rule. The diagram shows four-sided panels following a curved surface.
Form from constraints
Some relationships stay fixed while others can change. The curve passes through two fixed endpoints, and a control point shapes it between them without the curve passing through it.
Parametric facade studies
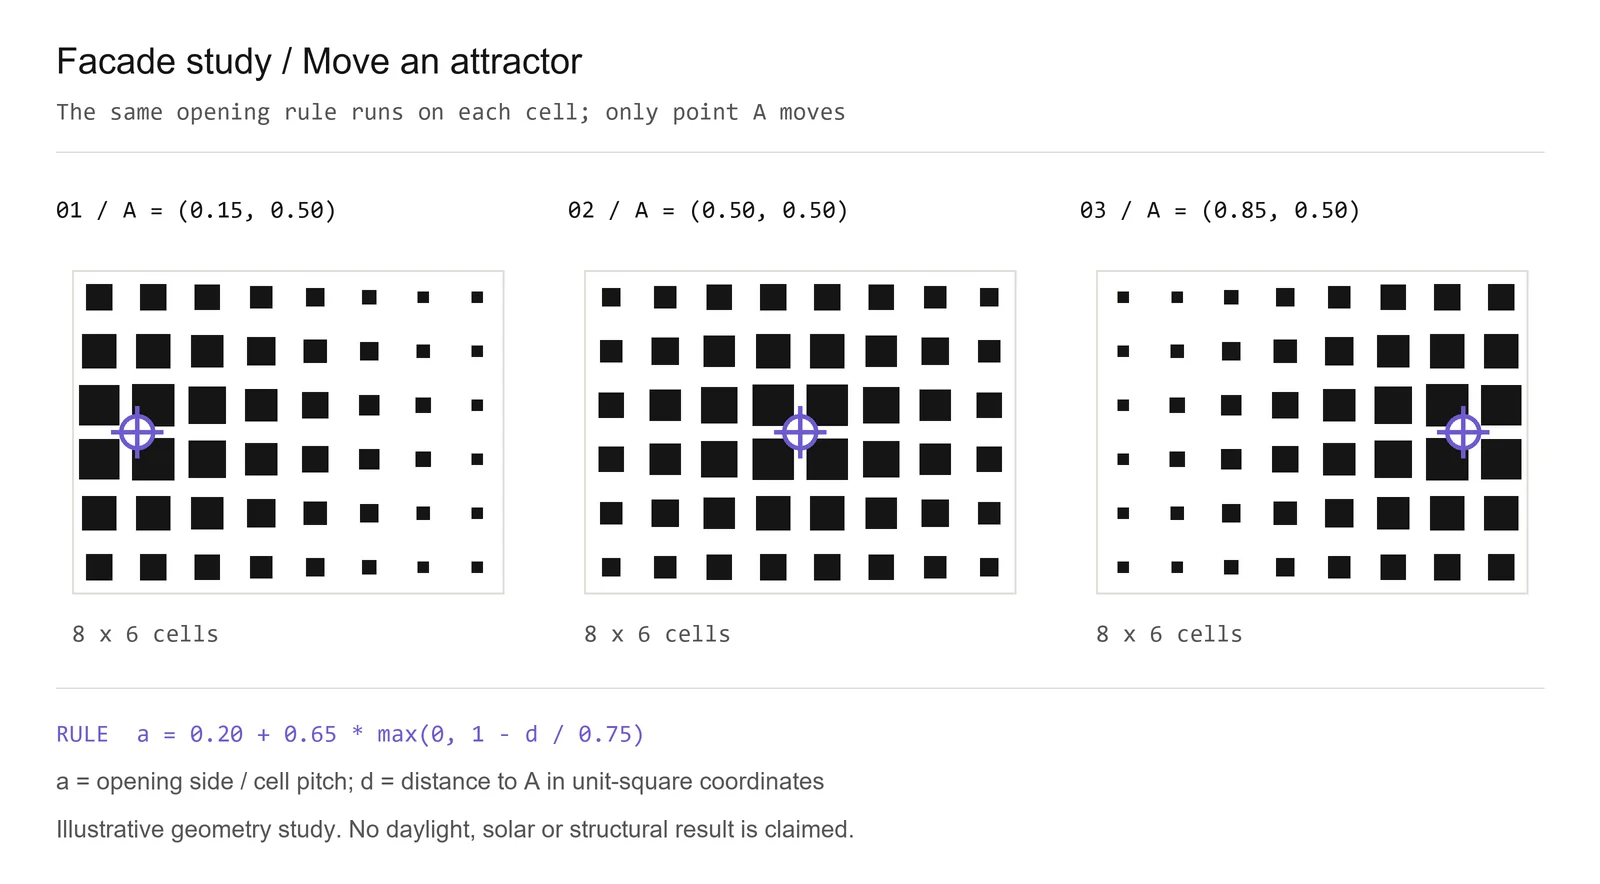
This parametric facade study keeps the same grid of square cells in every version. For each opening, the rule measures the distance from the cell centre to point A: nearer openings are larger, farther ones shrink down to a set minimum. Move A from left to centre to right and the large openings follow it, while the grid and the rule stay put.
The figure is a geometry study only, with no daylight, solar or structural analysis behind it. In your own project, drive the rule with something you can justify, such as views, sun or privacy, and keep that reason separate from any performance you have actually tested.
Parametric design software
Visual scripting connects operations as nodes and wires. Grasshopper for Rhino and Dynamo for Revit are the usual examples; in a Grasshopper parametric design study, the wires show how your inputs lead to geometry.
You can also write rules as text. Python scripting runs in Rhino and Grasshopper and in Dynamo's Python nodes. In product design, parametric CAD means feature-based modellers, where dimensions and relationships drive features such as extrusions and holes.
A spreadsheet or a short script is enough to start. A spreadsheet can calculate the positions and sizes for you to draw, and that is already a test of the rule. The thinking carries over between tools, because in every one of them you still have to decide the inputs and how they relate.
When a parametric approach helps
It helps when the design has a repeated element, or a rule you want to compare across several versions. A row of frames is a good first exercise because you can follow the relationship across the whole building, even by hand.
It adds little to a one-off form you are still sketching, before you know what should depend on what. Another section drawing may teach you more at that stage. Setting up relationships takes effort, so give them a design question to answer.
Showing parametric work in a portfolio
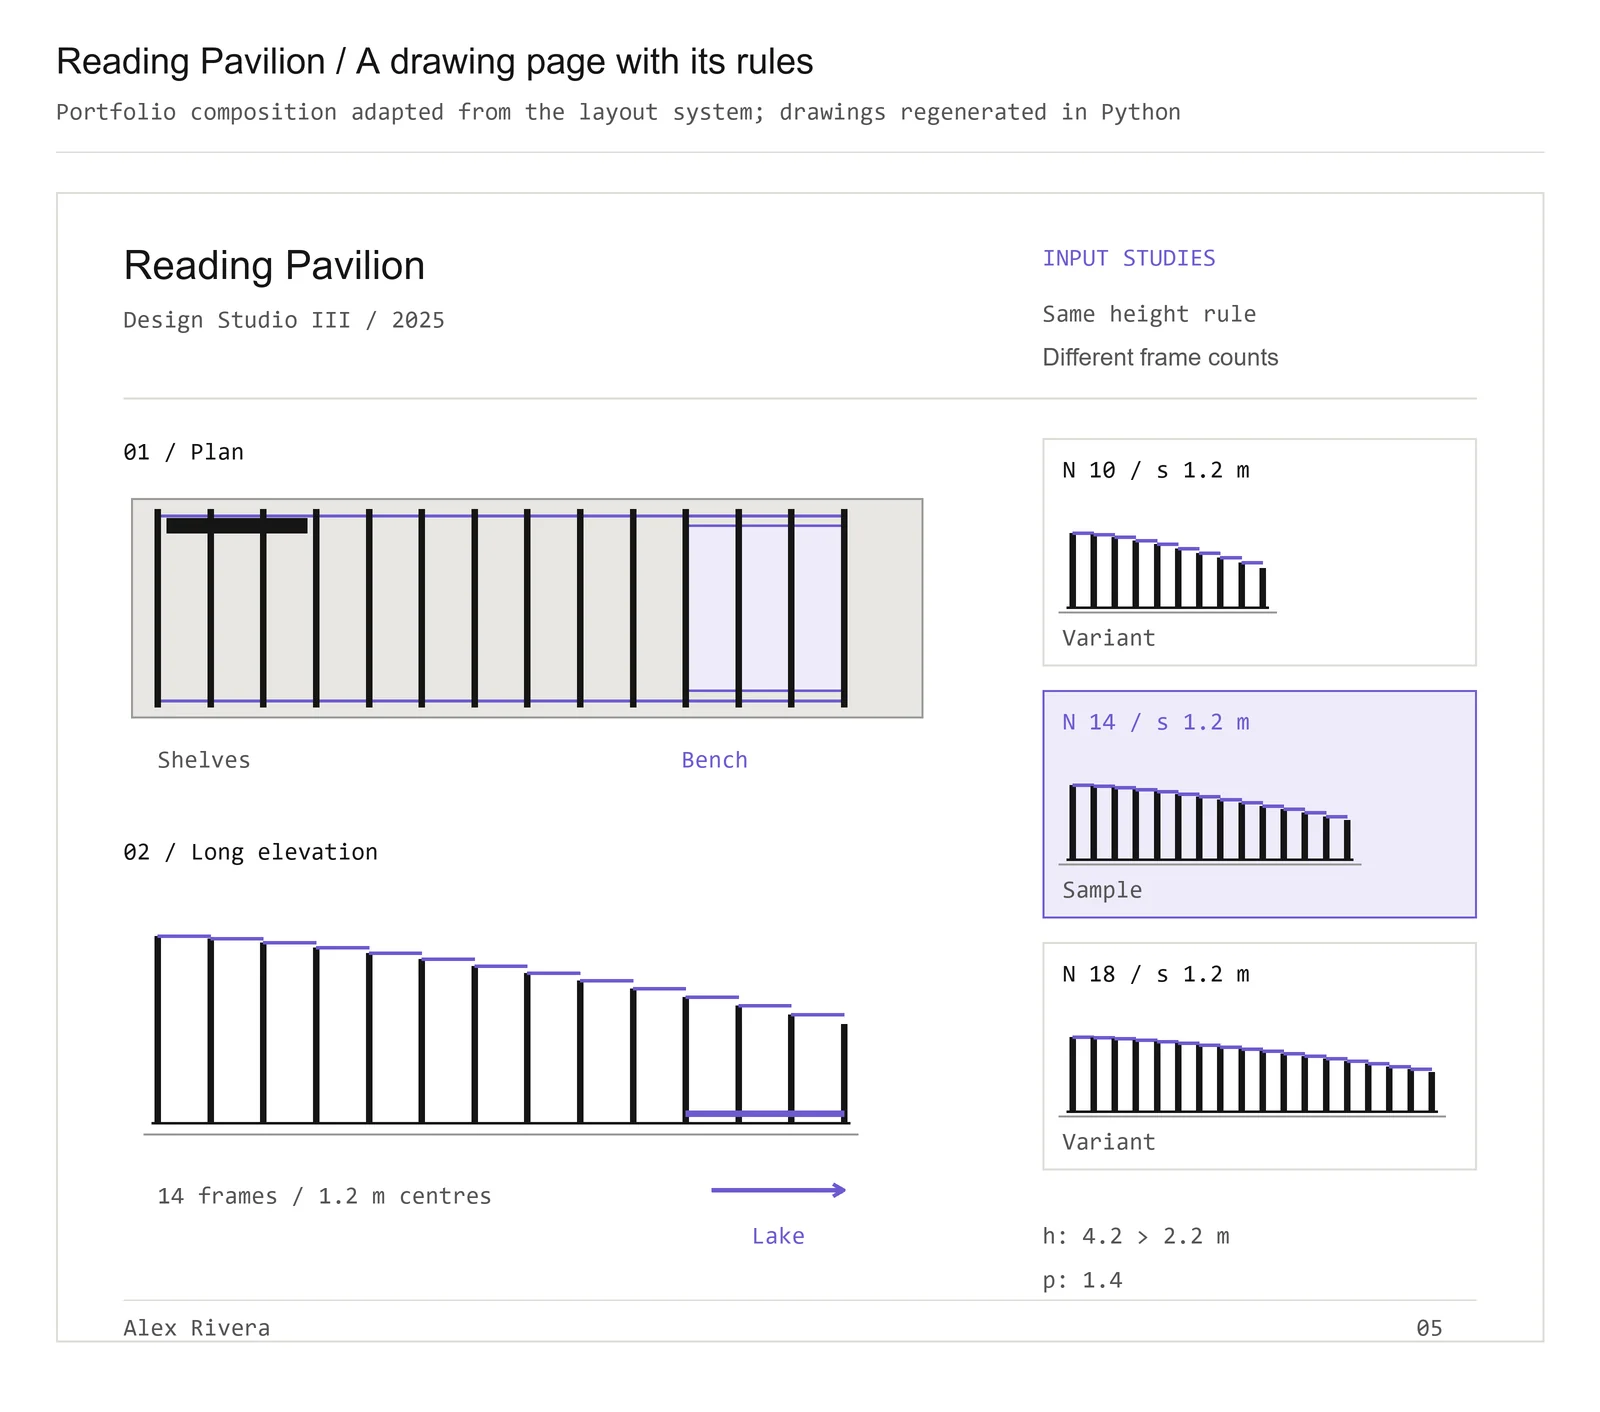
Put the rule and a few variants next to the drawings they explain. Label the inputs you changed, mark the version you chose, and keep the drawing style the same across the comparison. A final render on its own doesn't show which relationships made the design.
This Reading Pavilion page pairs a plan and an elevation with three frame-count studies: 10, 14 and 18 frames, with the 14-frame sample highlighted. Spacing and the height rule stay fixed, so every difference traces back to the frame count. Add a sentence on why you chose your result.
The architecture portfolio layout guide covers arranging a main drawing with supporting studies. A parti diagram can sit beside them to explain the organising idea, while the parameter diagram explains how the geometry changes.
Common mistakes
- Calling any curved form parametric. Name the inputs and relationships before using the word.
- A script with no design question. Decide what you want to test before adding operations.
- Too many sliders and no chosen result. Keep the inputs you can explain and show the version you developed.
- A screenshot of the node graph instead of the design logic. Draw the rule so someone can follow it without knowing the software.
- Variants with no reason to choose. Say what spatial difference you compared and why you kept one.
The Skiaform Portfolio architecture portfolio template for InDesign has drawing pages with side frames that suit a rule diagram and a set of variants. The free portfolio checklist helps you check the pages as you put them together.
FAQ
What is parametric design in architecture?
You define inputs and rules that generate the geometry. Change an input and everything linked to it updates according to those rules.
Is parametric design the same as generative design?
They overlap. Generative design usually means software producing and evaluating many options against stated goals, while a parametric model can simply let you adjust a relationship yourself and judge the result.
Do I need Grasshopper to do parametric design?
No. A spreadsheet, a short script or another modelling tool can hold the same relationships. Start with a rule you can explain, then pick the tool that lets you work with it.
Is parametric architecture a style?
The phrase is often used for flowing forms. For your own project, explain the inputs and rules, since a look alone doesn't make a design parametric.
Can parametric design be done by hand?
Yes. You choose the inputs, apply the rule and draw the result. When an input changes, you recalculate and redraw the affected parts yourself.
Get the free portfolio checklist
A two-page checklist of the portfolio basics, from choosing projects to sending the PDF. It downloads as soon as you sign up. No spam.