Skiaform / Guides
Interior design portfolio: examples and a practical guide
Build an interior design portfolio with selected studio projects, readable plans and RCPs, coordinated finish boards and an email PDF under 10 MB.
Your interior design portfolio should let someone follow a space from its furniture layout to the details you developed. For an internship or first job, studio projects can carry that explanation through drawings and images. Choose your best work, then give each page a clear job. These interior design portfolio examples use fictional student work to show how the pages fit together.
What an interior design portfolio needs to show
Start with space planning at the scale of furniture and circulation. A furnished plan lets your reader trace movement through a room and see how seating relates to doors or built-in storage. Pair it with a reflected ceiling plan, or RCP, to explain lighting, ceiling heights and materials above that arrangement.
Interior elevations show vertical surfaces: a kitchen wall, shelving or a headboard with integrated lighting. Millwork sections and details explain how you developed those elements toward construction. Label the work's stage accurately so a studio proposal reads as one.
Use a finish board with codes that match the drawings. Include furniture, fixtures and equipment, or FF&E, where you specified them, and identify their locations. Renders and sketches should show the space as designed, with enough agreement between views that your reader can connect an image to the plan.
Choose your projects
Choose 3 to 5 of your best projects. If you have them, mix hospitality, workplace or residential work with retail or institutional projects. Pick work you can explain through the drawings you produced, and carry at least one project into technical drawings.
Label every project as academic or professional. State your role beside the project facts and identify shared work in captions where needed. In the fictional Shared Workplace Interior, the team has two members; Casey Linden contributed planning, the finish board and kitchen elevations. State your own contribution at that level of detail.
For your first interior designer portfolio, use the same project titles and contribution credits on your resume. Keep the fuller drawings in the portfolio so the resume entry leads somewhere specific.
Build a short sample and a core portfolio
Prepare a 3 to 5 page work sample and a 10 to 14 page core portfolio. Keep the page size, project facts and type styles consistent between them. The short version condenses each project onto a page; the core gives drawings room.
For a five-page work sample, use:
- Cover with your name, contact details and a strong image or drawing.
- Project one on a single page.
- Project two on a single page.
- Project three on a single page.
- Contact page.
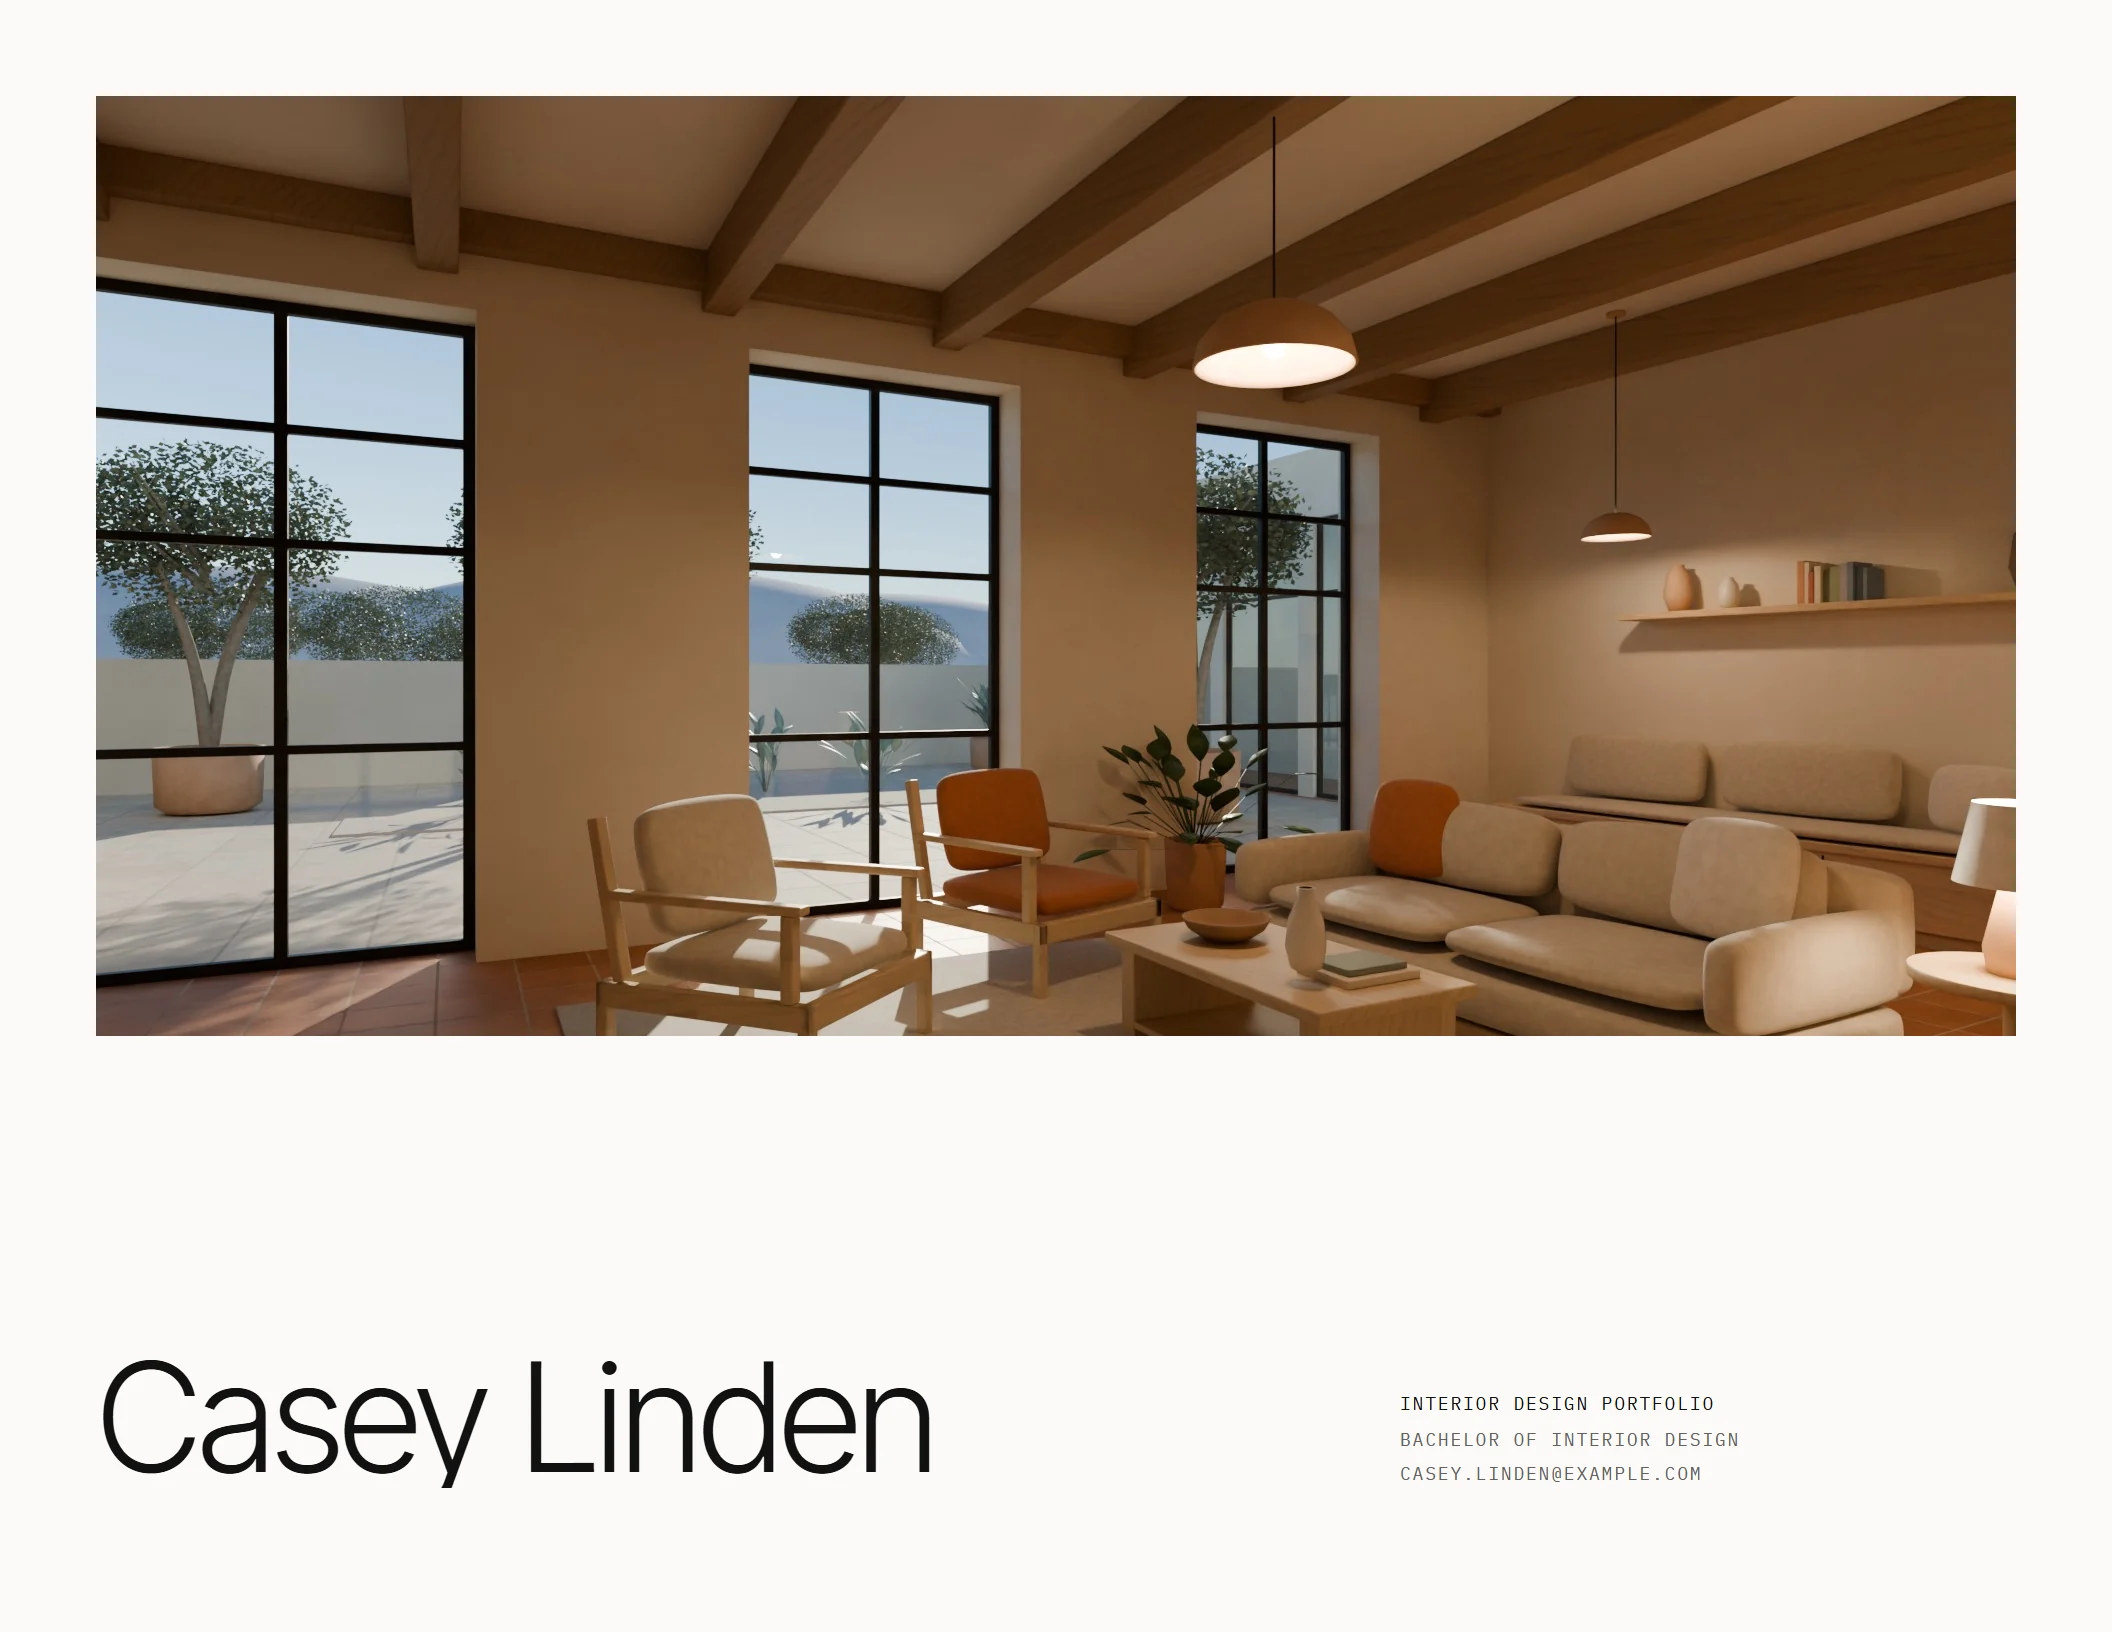
Give your cover image room and keep your name easy to find. Use the cover guide to compare image and type arrangements.
For a ten-page core, use:
- Cover.
- About and resume.
- Project one opener.
- Project one image body page.
- Project one drawings page.
- Project two opener.
- Project two body page.
- Project three opener.
- Project three body page.
- Contact.
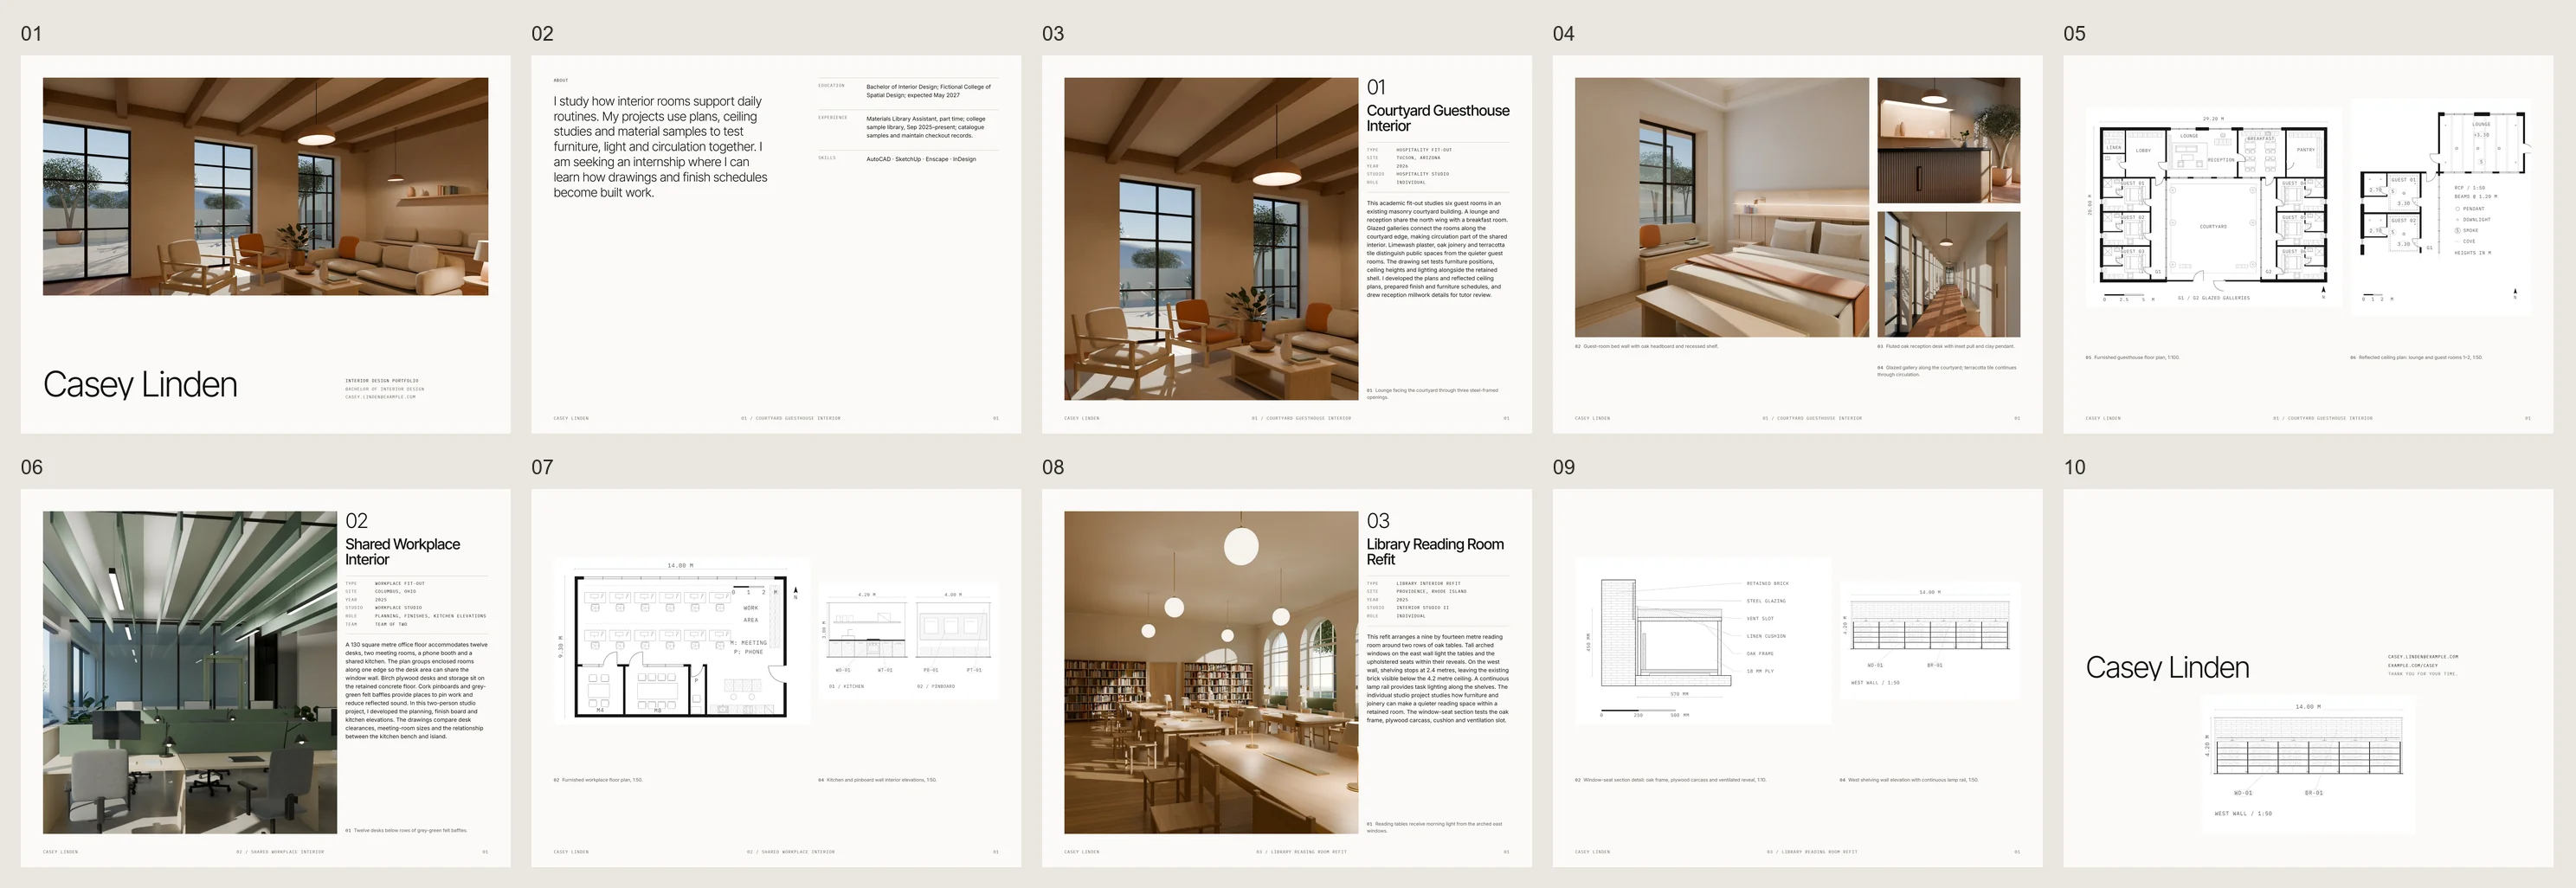
Give the extra drawings page to the project with the most developed drawings. Extend toward fourteen pages only where the work needs room. Keep your about statement within 35 to 50 words beside compact resume entries.
Open with the space, then explain it
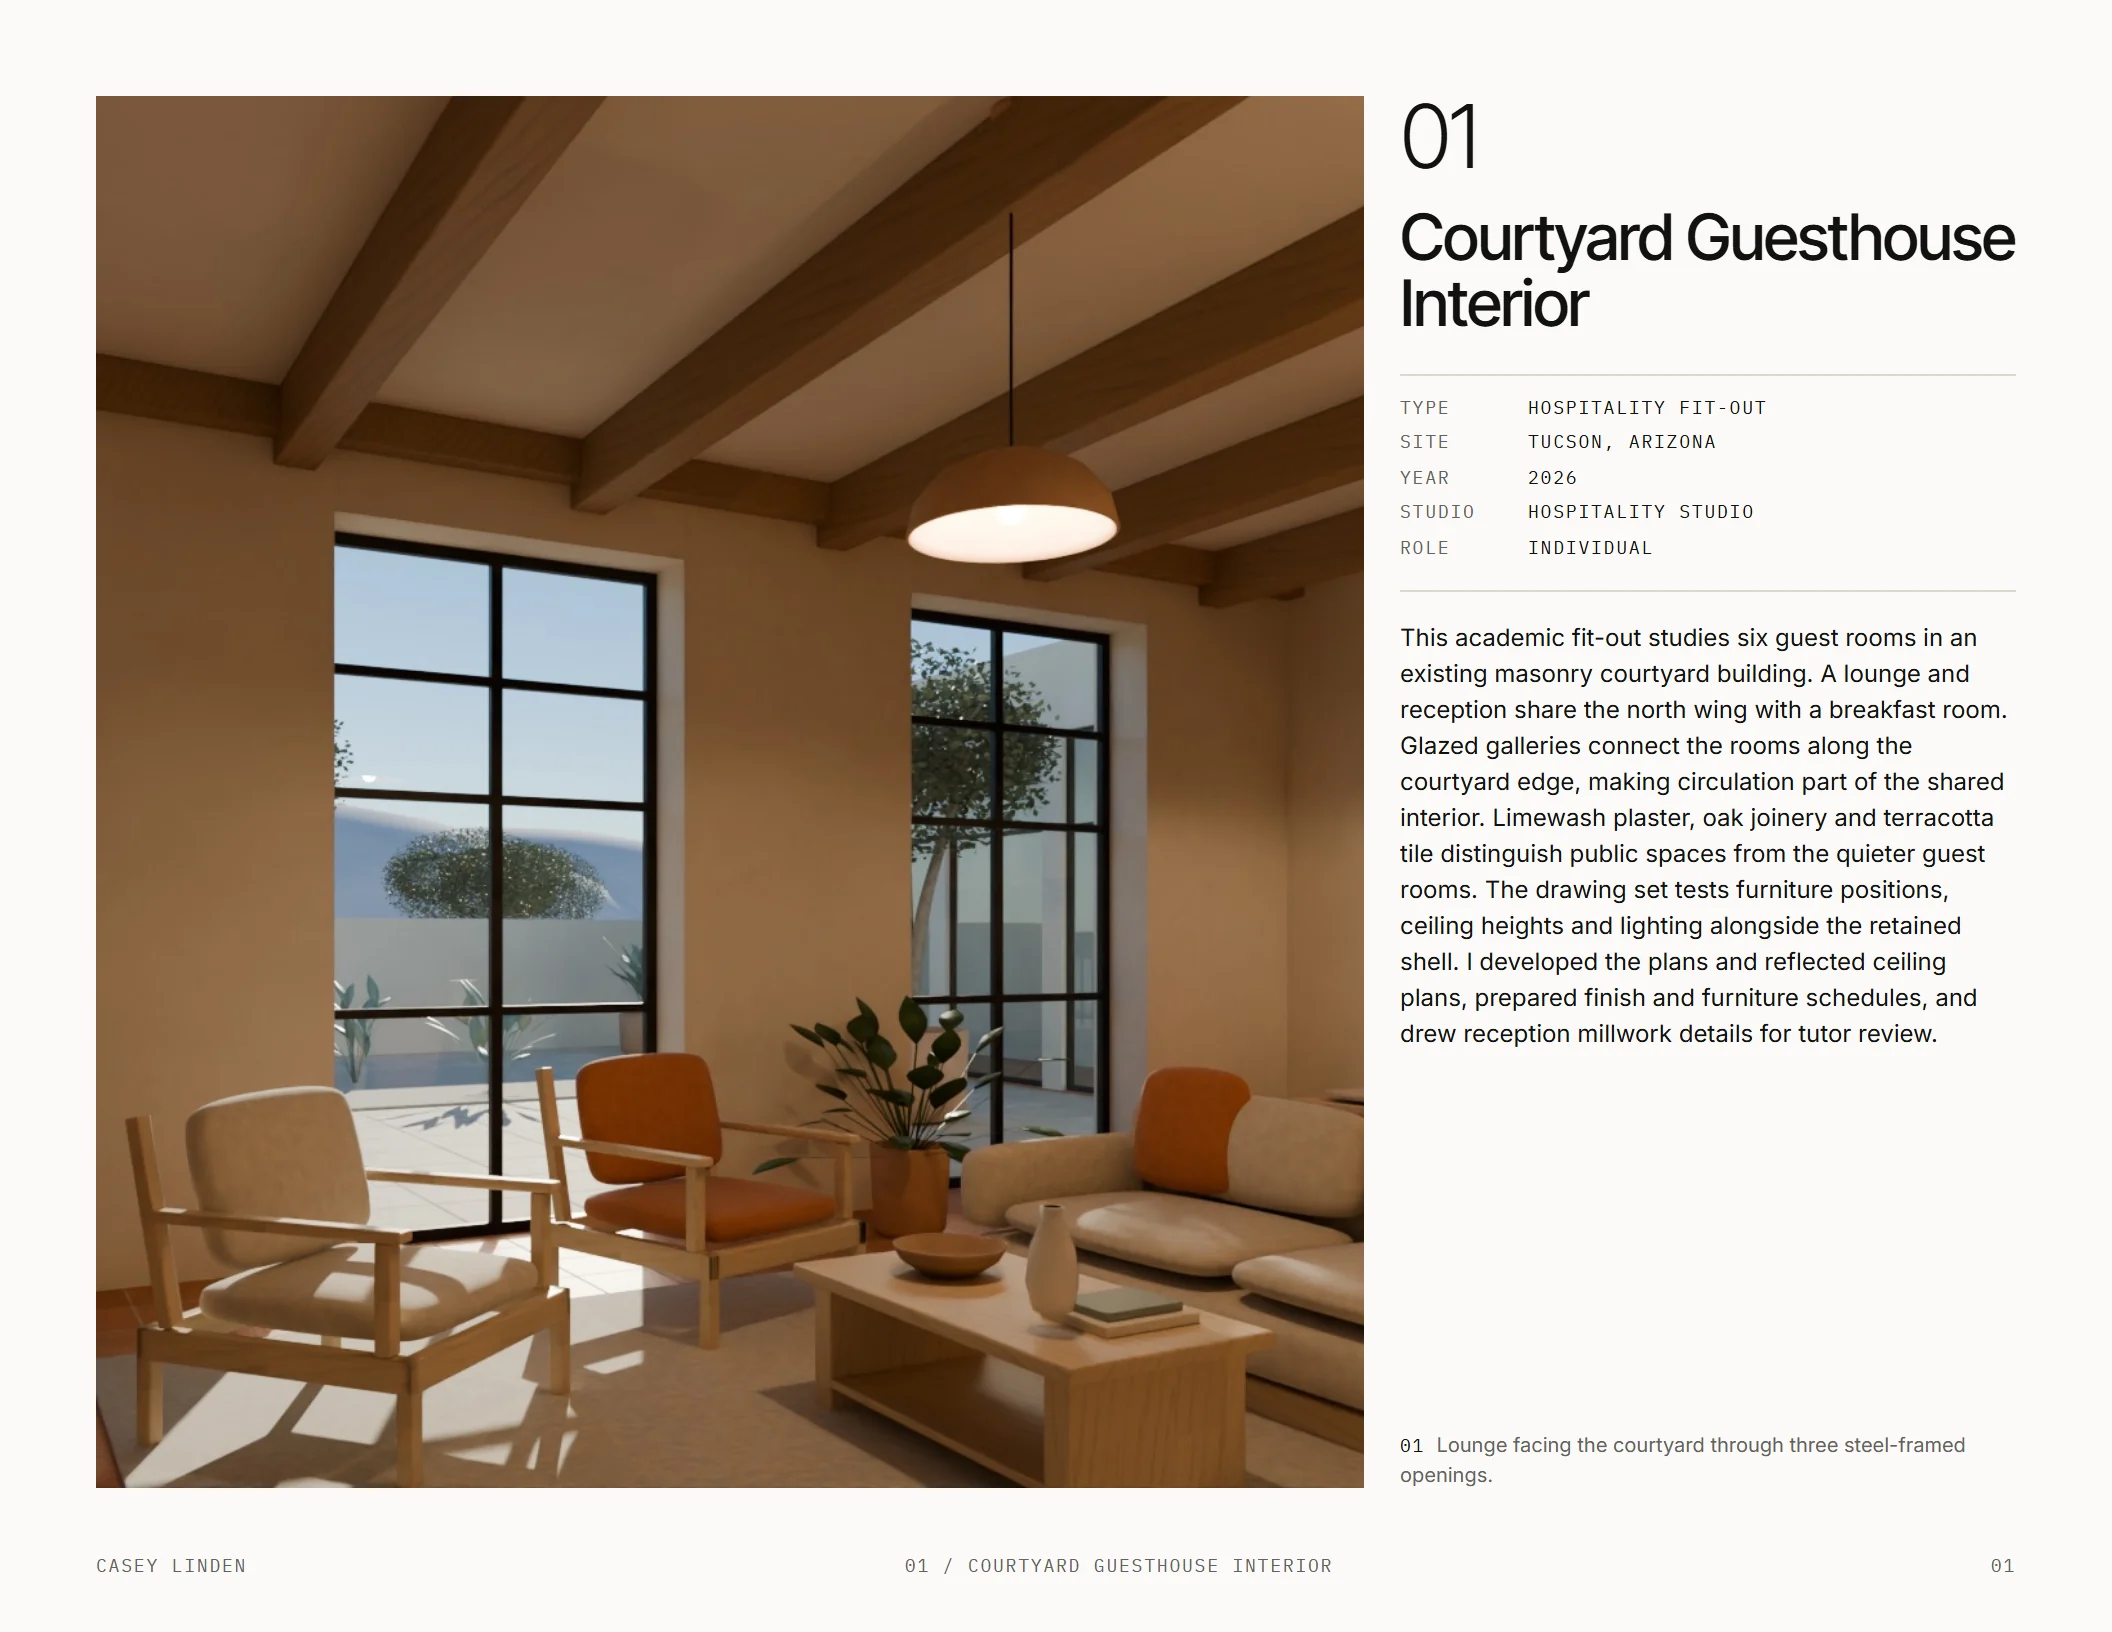
Lead an interior project with the strongest view of the space. Give it eight columns and use four for the title, facts and an 80 to 120 word description. Keep the facts order consistent: type, site, year, studio, role and team.
After the opening views, place the furnished plan and RCP together, then move to elevations, the finish board and details. Spread those drawings across pages where needed. In the short work sample, choose a supporting drawing and shorten the description.
Make drawings readable at page size
Place furnished plans large enough to read furniture and circulation at the intended printed size. Keep consistent line weights so walls remain distinct from furniture and overhead information. If the whole plan becomes too small, add an enlarged area located on the overall plan.
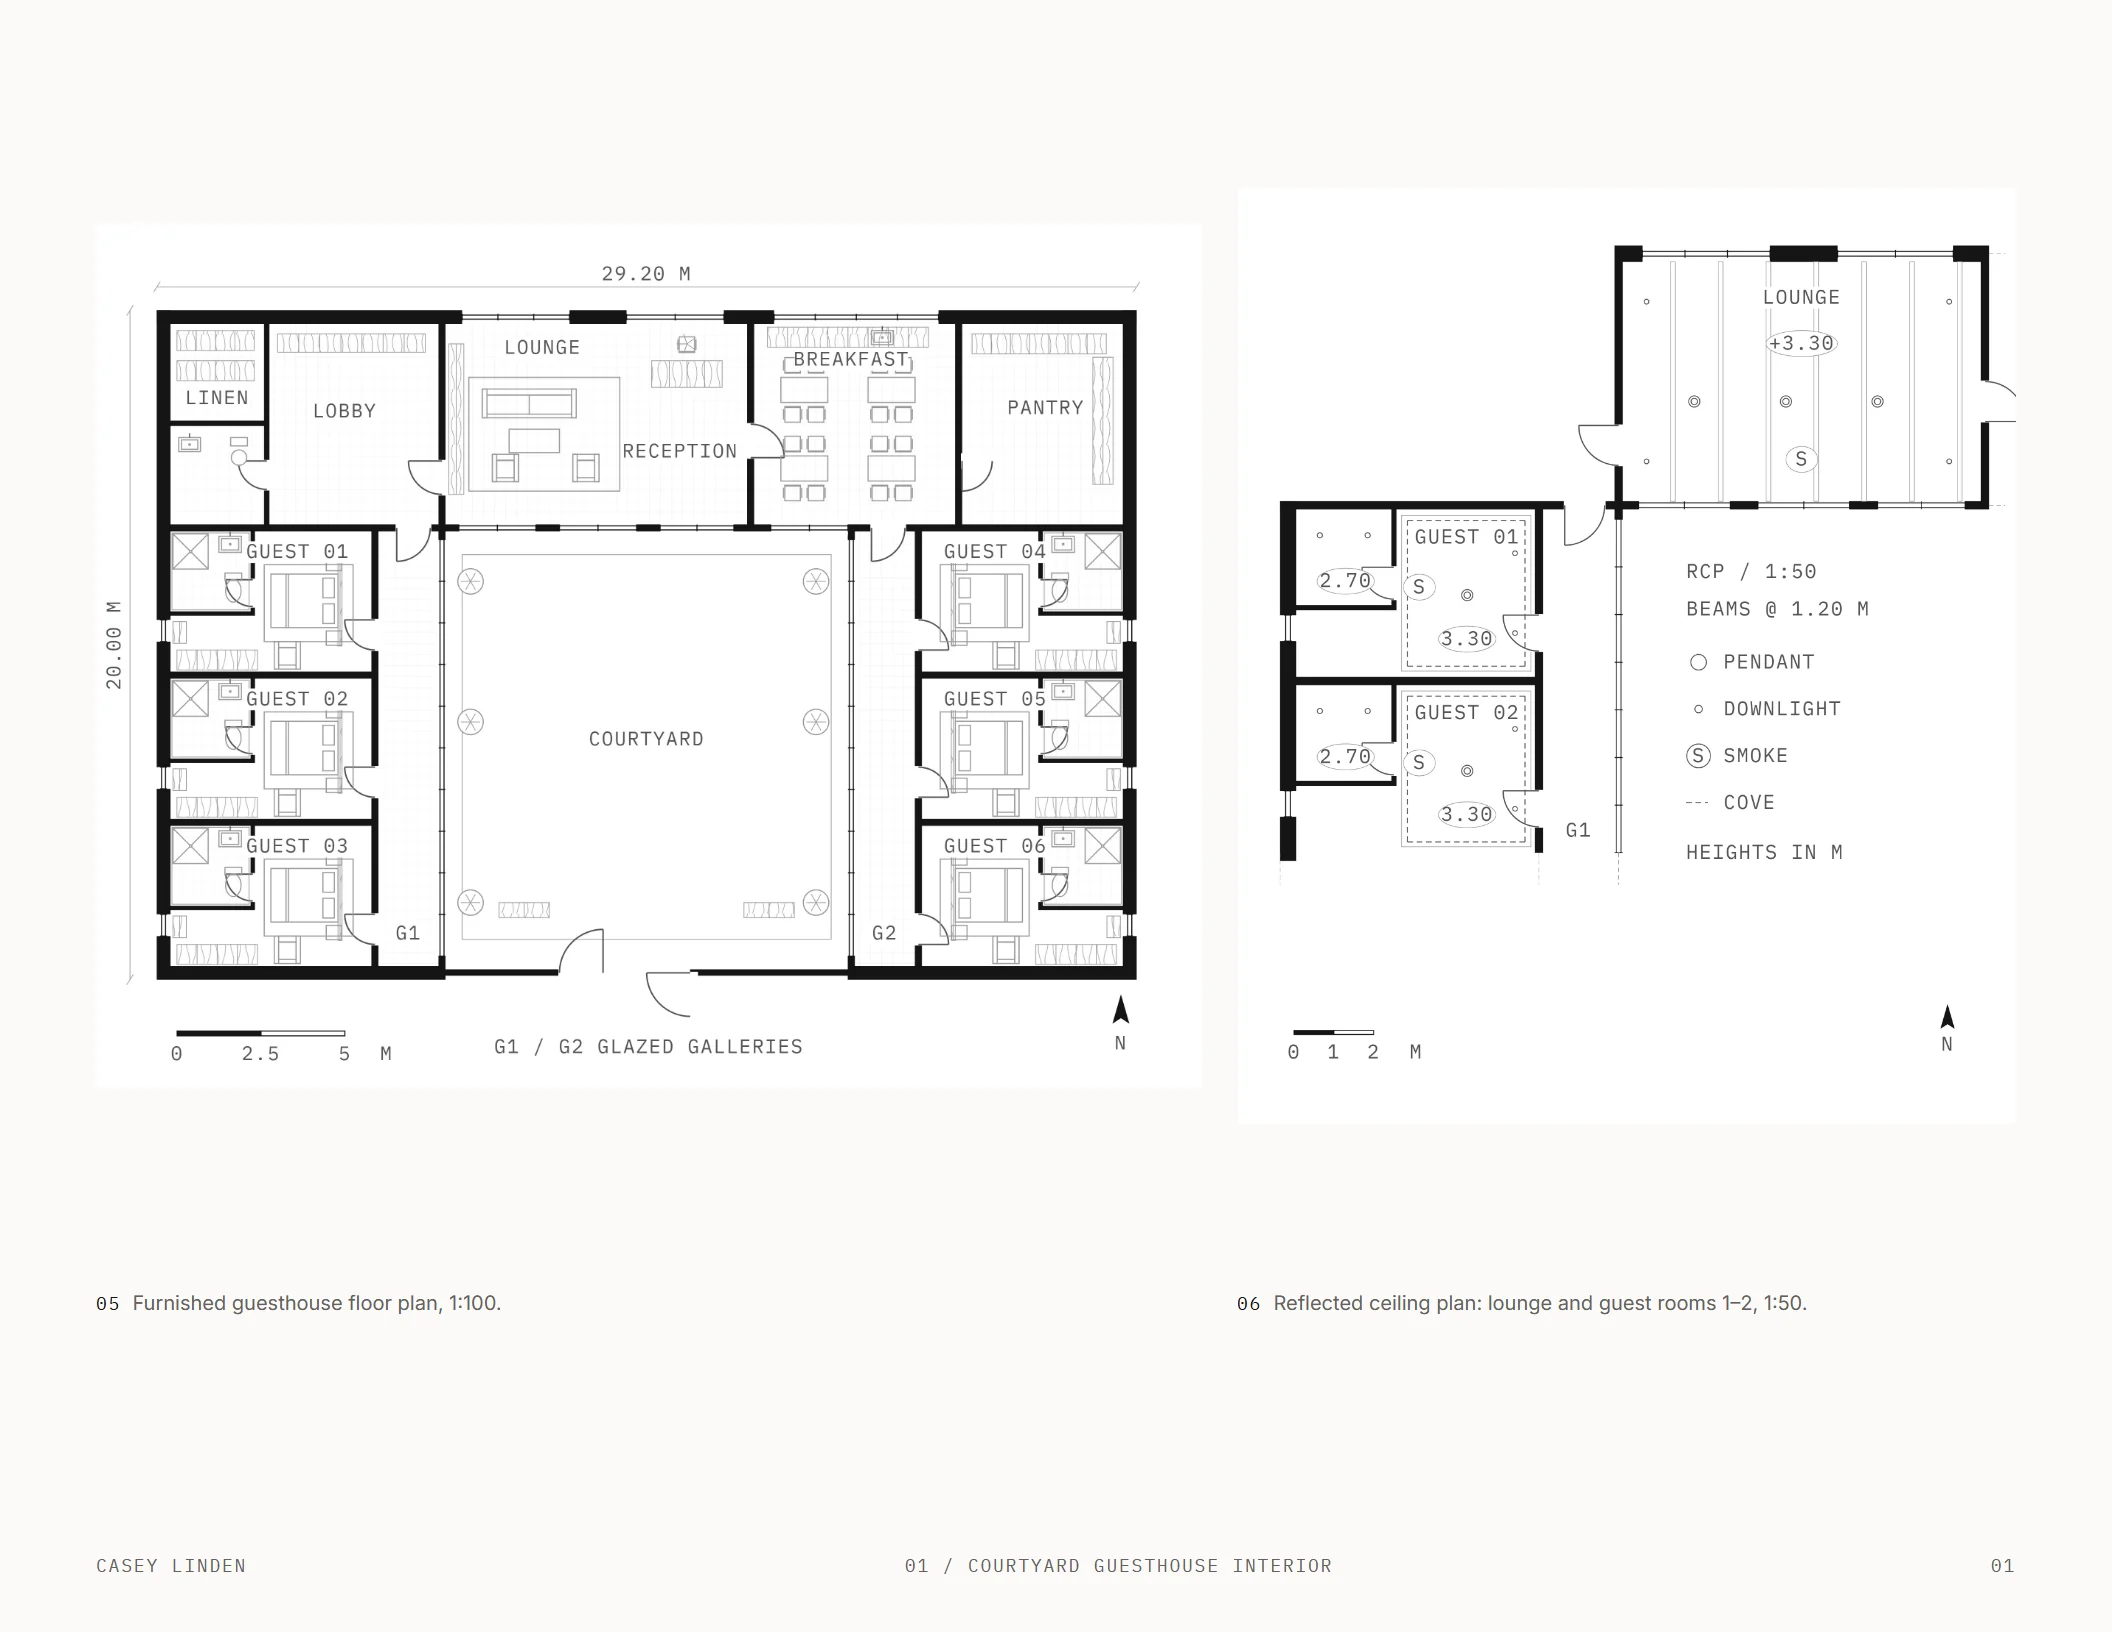
Give plans graphic scale bars and north arrows. State each drawing's scale and check it after resizing for layout. The guesthouse sample pairs a whole-building furnished plan with an RCP covering the lounge and selected guest rooms; identify those different extents in your own captions.
Include an RCP legend and label ceiling heights and materials. In elevations, keep dimensions and finish codes legible, and use plan markers to locate the walls shown. Check every finish code against the board before export.
Use the architecture examples' checks of at least 7 pt drawing text and 0.25 pt lines at placement. Inspect the exported PDF at page size for disappearing marks. Give a drawing more room before reducing its labels.
Keep finish boards tied to the drawings
Photograph a physical board flat in even light, with the camera square to its surface. A digital board works too. Label every swatch with its code and material name, and include only materials you actually specified.
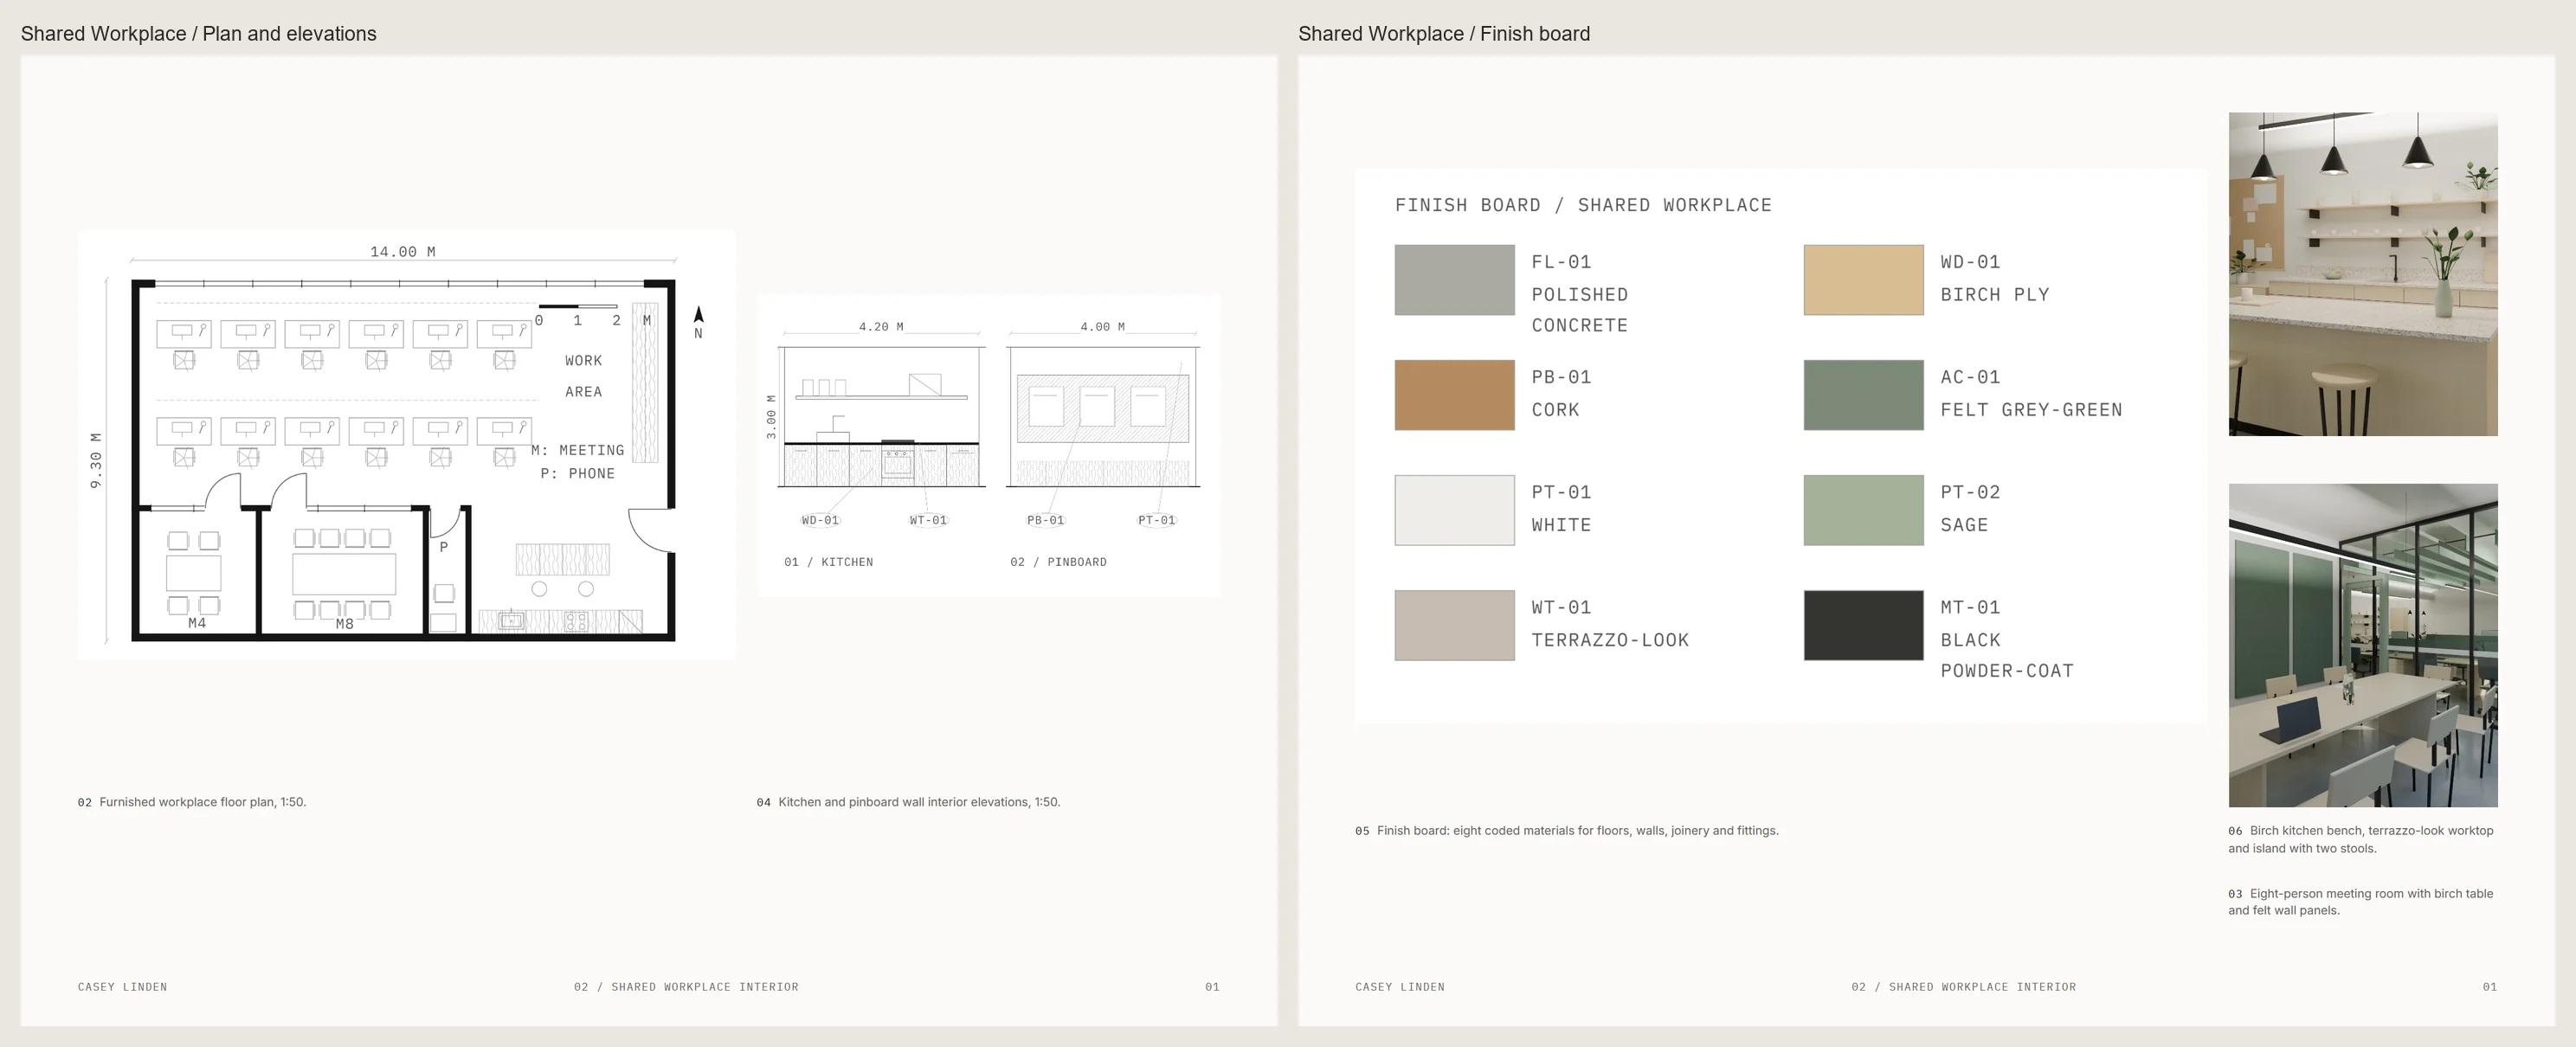
In the fictional workplace sample, FL-01 is polished concrete, WD-01 is birch ply, PB-01 is cork and AC-01 is grey-green felt. Carry those same codes onto the relevant elevations. A reader should be able to move from a tagged surface to its swatch without guessing which material you mean.
Keep finish selection distinct from furniture specification. Where you specified FF&E, show its relationship to the plan or elevation and include a short identification. Reserve a schedule excerpt for information the adjacent drawings cannot explain on their own.
Render the design you drew
Compare each image against your drawings. Furniture positions and ceiling treatments should agree, and built-in elements should match the elevations and details. Choose viewpoints that reveal a design decision, such as a window seat's relationship to the surrounding wall.
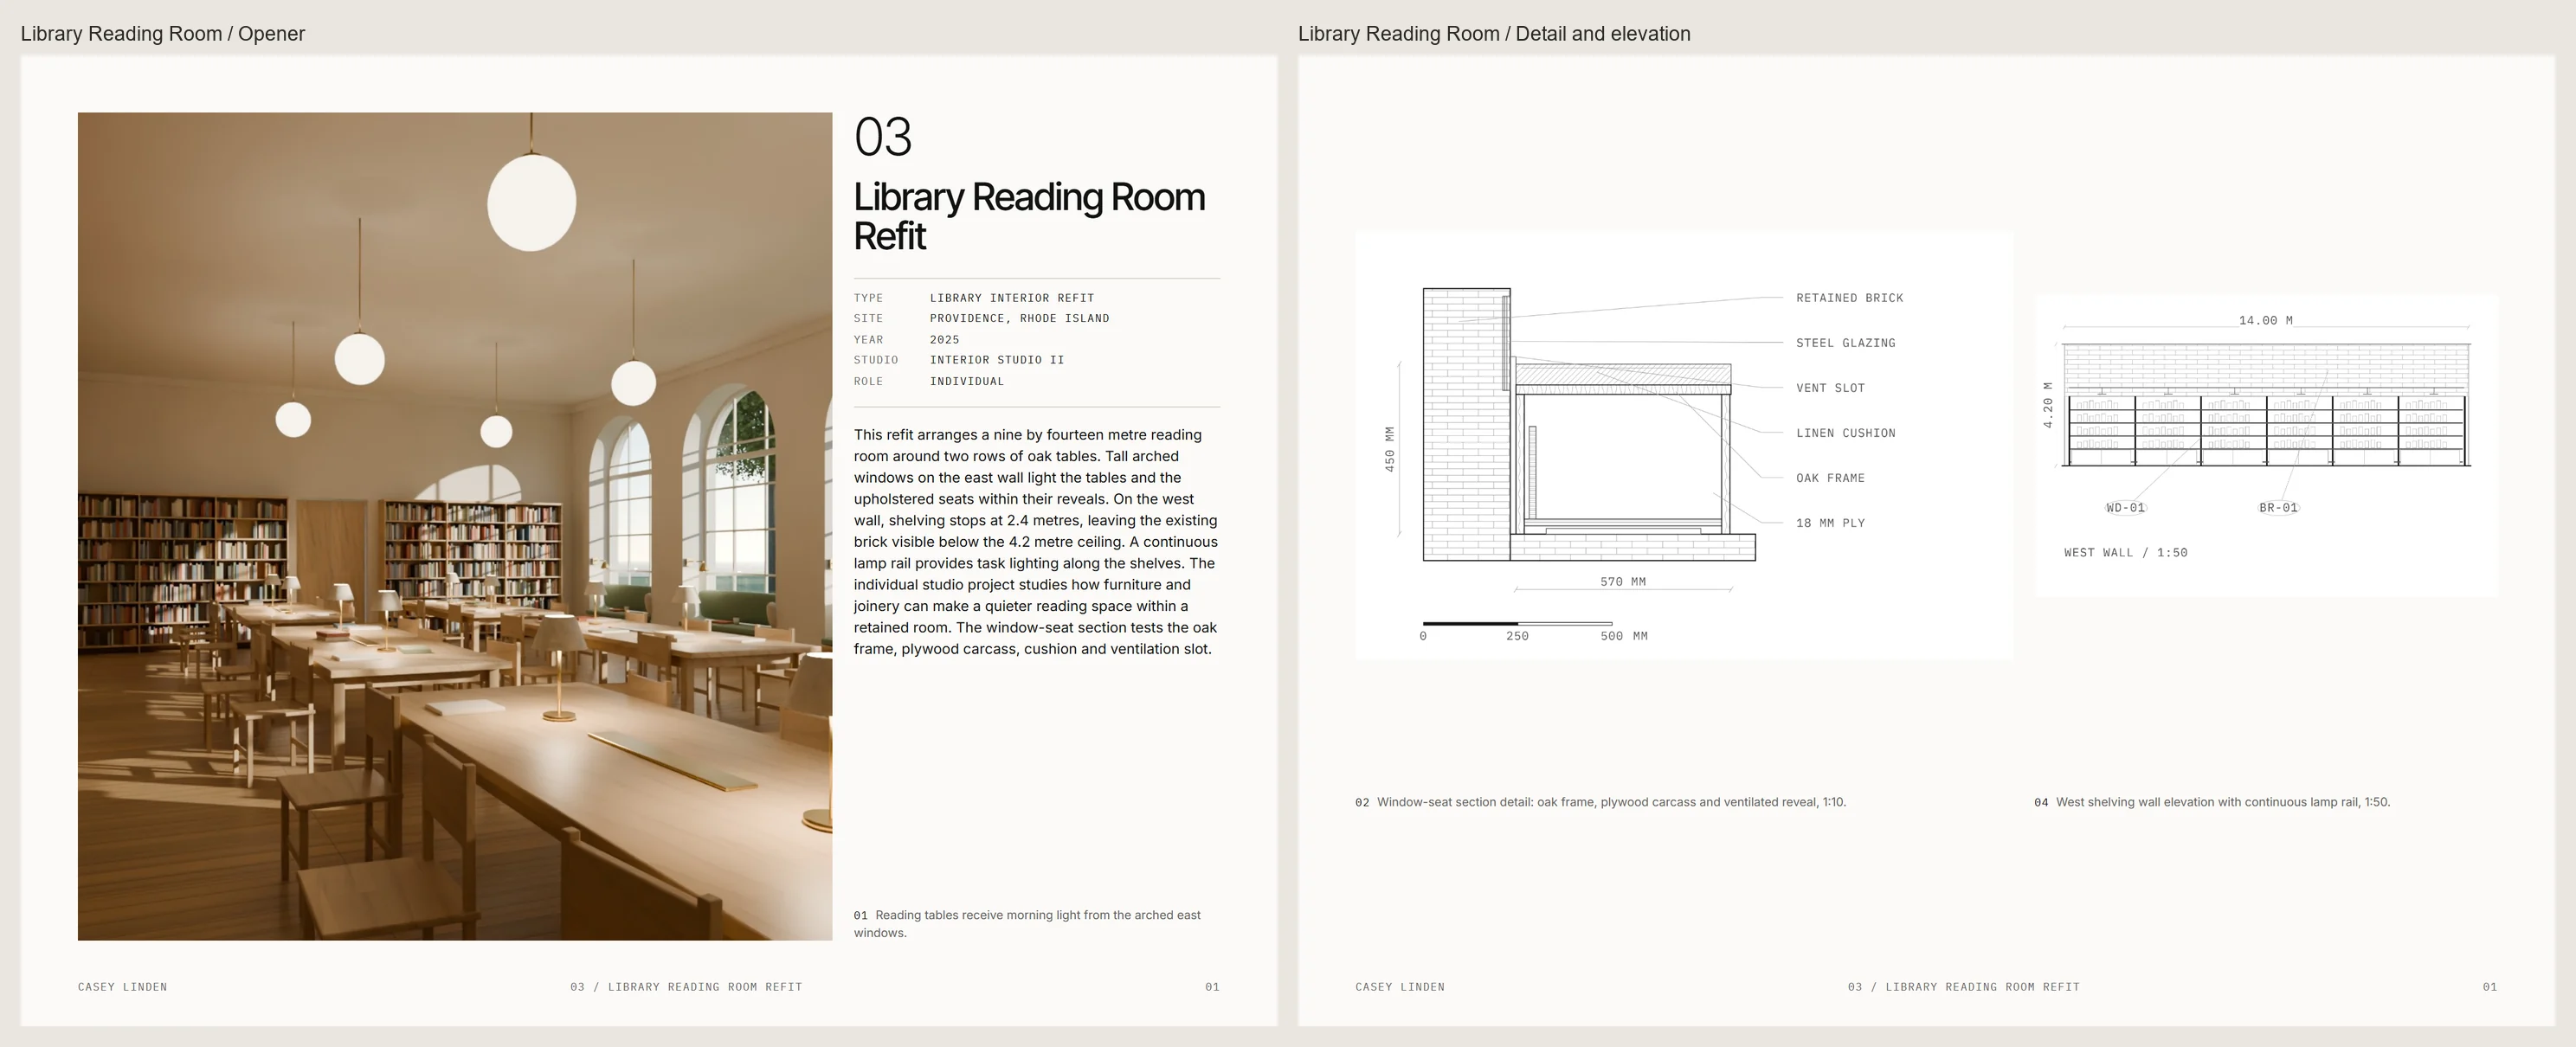
The fictional reading room pairs a window seat section with a render. The section shows how the seat is built and the render shows where it sits in the room. Pair your own details with a view of the element they explain.
Hand sketches are welcome when scanned well. Straighten the sheet, remove page shadows and preserve light pencil marks. If you use AI, check its output against your model and drawings. AI may draw, style and render geometry you modeled; it never adds to or changes your design.
Build from studio work if you have no professional experience
To create an interior design portfolio with no experience in practice, start with your studio projects and label them as academic. State what each brief asked you to resolve, then explain what you did. Identify the drawings you produced and the decisions they record.
Use one process page for sketches, study models or iterations that explain a change in the design. Connect an earlier option to the final plan or detail. Keep the work's scope precise, including any parts completed by teammates.
Use one grid and a consistent type direction
Lay out your strongest project first. Set up landscape US Letter or A4 with 0.5 in margins, 12 columns and 0.1875 in gutters. Wide plans have room across the page; the columns divide into halves, thirds and quarters.
Use the layout guide for the shared grid. Choose a neutral grotesk throughout, serif titles with sans text, or wide caps for short titles. Assign monospace to small labels, start body text around 9 to 10 pt and check it at actual size.
Use light pages for printing, or check a dark edition for caption contrast and clear drawing linework. The annotated architecture examples compare both editions. Keep drawing backgrounds consistent and use paragraph styles for repeated text.
Check the PDF you will send
Keep your email PDF under 10 MB and follow any specific submission limit. Open the exported file and read every page, including legends and contact details. Remove repeated views or adjust image exports if compression makes drawings difficult to read.
For print, export at 300 ppi with bleed and verify scales at the intended page size. Keep work sample and core filenames distinct. Use the portfolio website guide to carry the same selected projects into a web version.
The fictional sample in this guide
The figures show fictional interior design student Casey Linden and three fictional projects: Courtyard Guesthouse Interior, Shared Workplace Interior and Library Reading Room Refit. They are laid out in the Skiaform Portfolio page system. The same student appears in the interior design resume guide.
Borrow the page structure and replace every fictional project and personal detail with your own. If you use an interior design portfolio template, check that your plans and RCPs remain readable after replacement.
The Skiaform Portfolio interior design portfolio template for InDesign uses the same page system and includes an interior design edition with Casey Linden's pages as the sample, in US Letter and A4, light and dark. Replace the samples with your own work and contribution credits.
FAQ
How many projects should an interior design portfolio have?
Choose 3 to 5 of your best projects. The core sequence above uses three, giving the first more room for drawings. Keep at least one project developed through technical work you can explain.
What does an interior design portfolio look like?
It combines views of designed spaces with furnished plans, RCPs and supporting drawings. Project facts identify the brief and your role, while elevations, finish boards and details explain specific decisions. Use a consistent grid so those different drawing types remain easy to follow.
Should I include hand sketches?
Include sketches that explain a spatial idea or design development. Scan them cleanly and check that fine marks survive at final page size. Place them beside the work they help explain.
Should I include FF&E schedules or spec sheets?
Include one sample page at most when you specified the items and can explain the information. Choose an excerpt that relates to a plan or rendered view. Keep the whole schedule out of the application PDF.
How big should the PDF be?
Keep the email PDF under 10 MB unless the application gives another limit. Check the exported file for readable drawings and complete contact details. Remove repeated material before accepting compression that damages linework.
Should I use portrait or landscape pages?
Use landscape for this system because wide plans have more room. Keep the orientation consistent across the work sample and core. If an application requires portrait, rebuild the page arrangements and check drawings at their new size.
Get the free portfolio checklist
A two-page checklist of the portfolio basics, from choosing projects to sending the PDF. It downloads as soon as you sign up. No spam.